MOTIVATED SELLERS OFFERING A QUICK CLOSING!!! Welcome to 94 Falcon in the highly sought-after North End of Moncton. This well-maintained 2008 home is located in a family-friendly neighbourhood close to schools, parks, and everyday amenities. The main level features a bright open-concept layout with the kitchen, dining, and living areas flowing together—perfect for both everyday living and entertaining. A mini-split heat pump provides efficient heating and cooling year-round. This level also includes three spacious bedrooms, with the primary bedroom offering convenient cheater access to the full bathroom. The fully finished basement provides additional living space with a large family room ideal for a variety of activities, a fourth bedroom, and a half bathroom with plumbing already in place for a future shower. A generous storage room adds even more functionality. This property offers great space and flexibility for growing families. Contact your REALTOR® today to schedule a private viewing.
For sale
C$409,900
94 Falcon Dr, Moncton, NB E1G 0H7
4beds
1,930sqft
SingleFamily
Built in 2008
651 Square Feet Lot
$-- Zestimate®
C$212/sqft
C$-- HOA
What's special
Bright open-concept layoutThree spacious bedroomsFourth bedroom
- 56 days
- 8
- 0
Zillow last checked:
Listing updated:
Listed by:
Bryan Hardy, Salesperson 171126,
RE/MAX Quality Real Estate Inc. Brokerage
Source: New Brunswick Real Estate Board,MLS®#: NB143378
Facts & features
Interior
Bedrooms & bathrooms
- Bedrooms: 4
- Bathrooms: 2
- Full bathrooms: 1
- 1/2 bathrooms: 1
Bedroom
- Level: Main
Bedroom
- Level: Main
Bedroom
- Level: Lower
Other
- Level: Main
Other
- Level: Main
Other
- Level: Lower
Dining room
- Level: Main
Family room
- Level: Lower
Kitchen
- Level: Main
Laundry
- Level: Lower
Living room
- Level: Main
Storage
- Level: Lower
Heating
- Baseboard, Electric
Cooling
- Electric, Heat Pump - Ductless
Features
- Flooring: Ceramic Tile, Laminate
- Basement: Other
- Has fireplace: No
Interior area
- Total structure area: 1,930
- Total interior livable area: 1,930 sqft
- Finished area above ground: 1,018
Property
Parking
- Total spaces: 2
- Parking features: Paved, Width - Double, No Garage
- Uncovered spaces: 2
Features
- Levels: Two
Lot
- Size: 651 Square Feet
- Features: Under 0.5 Acres
Details
- Parcel number: 70473111
Construction
Type & style
- Home type: SingleFamily
- Architectural style: Split Level
Materials
- Vinyl Siding
- Foundation: Concrete
- Roof: Asphalt
Condition
- Year built: 2008
Utilities & green energy
- Sewer: Municipal
- Water: Municipal
Community & HOA
Location
- Region: Moncton
Financial & listing details
- Price per square foot: C$212/sqft
- Annual tax amount: C$4,042
- Date on market: 7/6/2026
- Ownership: Freehold
Price history
Price history is unavailable.
Public tax history
Tax history is unavailable.
Climate risks
Neighborhood: E1G
Nearby schools
GreatSchools rating
No schools nearby
We couldn't find any schools near this home.
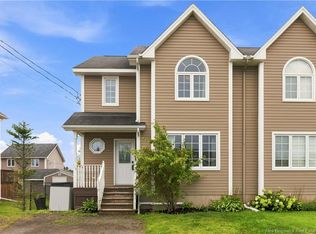
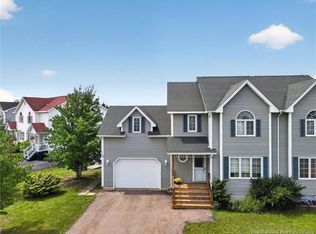
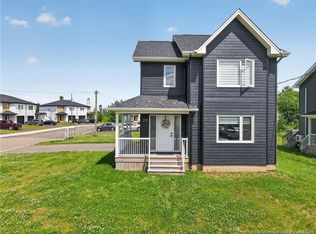

Similar homes
- C$379,9004 bd3 ba2k sqft19 Naples Dr, Moncton, NB E1G 0Y1For Sale
 MLS ID #NB140916, Ricky Cormier, Agent Manager, Assist 2 Sell Hub City Realty Brokerage. New Brunswick Real Estate Board
 - C$410,0004 bd3 ba1.9k sqft22 Carlson St, Moncton, NB E1G 5N5For Sale
 MLS ID #NB144996, Shane MacPherson, Salesperson, eXp Realty Brokerage. New Brunswick Real Estate Board
 - C$412,5003 bd2 ba2k sqft73 Laurelle Ave, Moncton, NB E1G 1G2For Sale
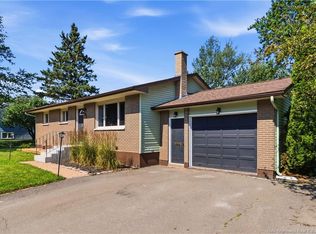 MLS ID #NB145317, Adele Poirier, Salesperson, Keller Williams Capital Realty Brokerage. New Brunswick Real Estate Board
 - C$435,0004 bd2 ba1.7k sqft72 Crawford St, Moncton, NB E1G 5N2For Sale
 MLS ID #NB143687, Jeremy Lyons, Salesperson, RE/MAX Quality Real Estate Inc. Brokerage. New Brunswick Real Estate Board
