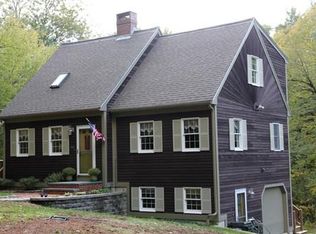
Location Location Location! This well maintained Cape Style Home is a Commuters Dream situated across from a wooded section of the Bartlett Farm Acreage. Your back deck and yard offer a retreat like setting. Close to Downtown Amesbury and Cider Hill Farm plus easy access to the Seacoast Beaches and Tax Free NH Shopping. The front to back Open Concept Vaulted Ceiling Entry Family Room with Exposed Beams and Skylights flows nicely to the Living Room with Dining to the rear. The Living Room offers a Cozy Wood Stove, lots of Natural Light and Hardwood Floors. The Home Office on the 1st Floor could easily be used as a Bedroom as it abuts a Full Bath. The well equipped Kitchen has a Breakfast Bar overlooking the back yard. The 2nd Floor offers 2 good sized Bedrooms with Hardwood Floors, plenty of Storage and another Full Bath. The Lower Level is Partially Finished. Attached 1 Car Garage and Ample Parking. Town Water and Sewer - this One has Everything!
Sold for $570,000
$570,000
94 Fern Ave, Amesbury, MA 01913
2beds
1,529sqft
Single Family Residence
Built in 1950
0.34 Acres Lot
$621,900 Zestimate®
$373/sqft
$3,627 Estimated rent
Home value
$621,900
$591,000 - $653,000
$3,627/mo
Zestimate® history
Owner options
List your home for rent
$3,627/mo
Rent Zestimate®
Find your next renter with Zillow Rental Manager. Plus, with online applications, you can quickly screen prospective tenants – for free.
$3,627/mo
Rent Zestimate®
Refinance and save
$3,797/mo
Est. payment
Refinancing to a lower rate could help reduce your monthly payments and save thousands over the life of the loan.
$3,797/mo
Est. payment
Explore your selling options
Work with a Zillow partner agent
Leverage their expertise and Zillow's premium Showcase listings to get your home seen by more buyers.
Get startedList with your own agent
Get your home in front of millions of buyers by listing it on Zillow.
Learn how to do itSell it yourself
Take full control of how buyers see your home on Zillow by listing For Sale by Owner (FSBO).
List your homeWhat's special
Zillow last checked:
Listing updated:
Listed by:
Beverly McClellan 603-944-0157,
H and K Realty LLC 603-684-2609
Bought with:
Nancy Forristall
VRG Massachusetts LLC
Source: MLS PIN,MLS#: 73242882
Facts & features
Interior
Bedrooms & bathrooms
- Bedrooms: 2
- Bathrooms: 2
- Full bathrooms: 2
Primary bedroom
- Features: Closet, Flooring - Hardwood
- Level: Second
Bedroom 2
- Features: Closet, Flooring - Hardwood
- Level: Second
Primary bathroom
- Features: Yes
Bathroom 1
- Features: Bathroom - Full, Bathroom - Tiled With Tub, Flooring - Stone/Ceramic Tile
- Level: First
Bathroom 2
- Features: Bathroom - Full, Bathroom - Tiled With Tub, Flooring - Stone/Ceramic Tile
- Level: First
Family room
- Features: Skylight, Beamed Ceilings, Vaulted Ceiling(s), Flooring - Hardwood, Deck - Exterior, Exterior Access, Open Floorplan
Kitchen
- Features: Countertops - Upgraded, Breakfast Bar / Nook, Exterior Access
- Level: First
Living room
- Features: Wood / Coal / Pellet Stove, Flooring - Hardwood, Exterior Access, Open Floorplan
- Level: First
Office
- Features: Flooring - Hardwood
- Level: First
Heating
- Baseboard, Oil
Cooling
- None
Appliances
- Included: Water Heater, Range, Dishwasher, Microwave, Refrigerator, Washer, Dryer
- Laundry: Electric Dryer Hookup
Features
- Vaulted Ceiling(s), Lighting - Overhead, Home Office, Sun Room, Internet Available - Broadband
- Flooring: Tile, Hardwood, Flooring - Hardwood
- Windows: Skylight, Insulated Windows
- Basement: Full,Partially Finished,Interior Entry,Sump Pump
- Number of fireplaces: 1
Interior area
- Total structure area: 1,529
- Total interior livable area: 1,529 sqft
Property
Parking
- Total spaces: 4
- Parking features: Attached, Garage Door Opener, Paved Drive, Off Street
- Attached garage spaces: 1
- Uncovered spaces: 3
Features
- Patio & porch: Deck - Exterior, Deck
- Exterior features: Deck, Rain Gutters, Decorative Lighting, Garden
- Waterfront features: Beach Access, Harbor, Ocean, Beach Ownership(Public)
Lot
- Size: 0.34 Acres
- Features: Cleared, Gentle Sloping
Details
- Parcel number: 16 0030,3664975
- Zoning: R40
Construction
Type & style
- Home type: SingleFamily
- Architectural style: Cape
- Property subtype: Single Family Residence
Materials
- Conventional (2x4-2x6)
- Foundation: Concrete Perimeter, Brick/Mortar
- Roof: Shingle
Condition
- Year built: 1950
Utilities & green energy
- Electric: Circuit Breakers
- Sewer: Public Sewer
- Water: Public
- Utilities for property: for Electric Range, for Electric Oven, for Electric Dryer
Community & HOA
Community
- Features: Shopping, Park, Walk/Jog Trails, Medical Facility, Laundromat, Bike Path, Highway Access, Public School
HOA
- Has HOA: No
Location
- Region: Amesbury
Financial & listing details
- Price per square foot: $373/sqft
- Tax assessed value: $499,000
- Annual tax amount: $7,804
- Date on market: 9/15/2026
- Listing terms: Lender Approval Required,Other (See Remarks)
- Road surface type: Paved
Price history
| Date | Event | Price |
|---|---|---|
| 7/11/2024 | Sold | $570,000+0%$373/sqft |
Source: MLS PIN #73242882 Report a problem | ||
| 5/30/2024 | Contingent | $569,900$373/sqft |
Source: MLS PIN #73242882 Report a problem | ||
| 5/28/2024 | Listed for sale | $569,900+96.2%$373/sqft |
Source: MLS PIN #73242882 Report a problem | ||
| 6/26/2009 | Sold | $290,500-13.3%$190/sqft |
Source: Public Record Report a problem | ||
| 5/29/2008 | Listing removed | $335,000$219/sqft |
Source: MLS Property Information Network #70743690 Report a problem | ||
| 4/27/2008 | Listed for sale | $335,000+4.7%$219/sqft |
Source: MLS Property Information Network #70743690 Report a problem | ||
| 3/27/2003 | Sold | $320,000+97.5%$209/sqft |
Source: Public Record Report a problem | ||
| 1/31/1997 | Sold | $162,000+17.4%$106/sqft |
Source: Public Record Report a problem | ||
| 7/11/1988 | Sold | $138,000$90/sqft |
Source: Public Record Report a problem | ||
Public tax history
| Year | Property taxes | Tax assessment |
|---|---|---|
| 2025 | $7,812 +0.1% | $510,600 +2.3% |
| 2024 | $7,804 +13.2% | $499,000 +18.3% |
| 2023 | $6,892 | $421,800 |
| 2022 | $6,892 +18.3% | $421,800 +32.2% |
| 2021 | $5,824 +8.8% | $319,100 +2.4% |
| 2020 | $5,352 +0% | $311,500 +6.9% |
| 2019 | $5,351 +0.5% | $291,300 +3.9% |
| 2018 | $5,323 +3.7% | $280,300 +8.9% |
| 2017 | $5,133 +2.1% | $257,300 +3.8% |
| 2016 | $5,027 +0.5% | $247,900 +1.8% |
| 2015 | $5,001 +8.4% | $243,500 +10.6% |
| 2014 | $4,615 -3.2% | $220,100 -6.5% |
| 2013 | $4,767 -0.2% | $235,500 -5.6% |
| 2012 | $4,775 +3.6% | $249,600 |
| 2011 | $4,608 -3.5% | $249,600 -7.1% |
| 2010 | $4,775 +24.8% | $268,700 +16.1% |
| 2009 | $3,825 +3.4% | $231,400 -8.6% |
| 2008 | $3,698 -4.2% | $253,300 -13.7% |
| 2007 | $3,861 +6.4% | $293,400 +9.8% |
| 2006 | $3,630 0% | $267,100 +4.7% |
| 2005 | $3,631 -2.5% | $255,000 +7.9% |
| 2004 | $3,726 +8.8% | $236,400 +18.7% |
| 2003 | $3,425 +0.2% | $199,100 +2.7% |
| 2002 | $3,419 +24.8% | $193,800 +26.5% |
| 2000 | $2,739 +25.5% | $153,200 +31.3% |
| 1997 | $2,183 | $116,700 |
Find assessor info on the county website
Neighborhood: 01913
Nearby homes
- $677,6002 bd2 ba1.7k sqft92 Fern Ave, Amesbury, MA 01913Off Market
- $700,0003 bd2 ba3k sqft96 Fern Ave, Amesbury, MA 01913Sold

- $583,1003 bd1 ba1.6k sqft100 Fern Ave, Amesbury, MA 01913Off Market
- $835,1004 bd2 ba2.4k sqft90 Fern Ave, Amesbury, MA 01913Off Market

- $801,4003 bd3 ba2.6k sqft98 Fern Ave, Amesbury, MA 01913Off Market
- $637,0003 bd2 ba1.5k sqft89 Fern Ave, Amesbury, MA 01913Off Market
- $616,5005 bd2 ba1.5k sqft95 Fern Ave, Amesbury, MA 01913Off Market
- $840,4004 bd3 ba2.2k sqft102 Fern Ave, Amesbury, MA 01913Off Market
Nearby schools
GreatSchools rating
- NAAmesbury Elementary SchoolGrades: PK-2Distance: 1.9 mi
- 6/10Amesbury Middle SchoolGrades: 6-8Distance: 1.6 mi
- 6/10Amesbury High SchoolGrades: 9-12Distance: 1.9 mi
Schools provided by the listing agent
- Elementary: Amesbury Elemen
- Middle: Amesbury Middle
- High: Amesbury Hs
Source: MLS PIN. This data may not be complete. We recommend contacting the local school district to confirm school assignments for this home.
Get a cash offer in 3 minutes
Find out how much your home could sell for in as little as 3 minutes with a no-obligation cash offer.
Estimated market value
$621,900
Get a cash offer in 3 minutes
Find out how much your home could sell for in as little as 3 minutes with a no-obligation cash offer.
Estimated market value
$621,900
- Massachusetts
- Essex County
- Amesbury
- 01913
- 94 Fern Ave
