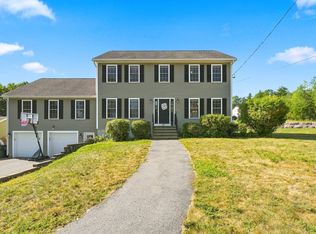
OPEN HOUSE CANCELLED!! Rare opportunity in Lowell's Upper Highlands! This home offers a fully updated 5-bedroom, 3-bath Colonial with over 3,000 sqft. on a beautifully landscaped lot. Step inside to a front-to-back living room warmed by a wood-burning fireplace with recessed lighting, flowing into an open, modern kitchen with bespoke Greenfield custom cabinetry, zero-maintenance countertops, which outperforms quartz and stone in stain and heat resistance, a professional-grade Bertazzoni range, a Miele speed oven and dishwasher, and a premium 4-door Whirlpool refrigerator. Eco-luxury Marmoleum flooring runs throughout the main level. Flexible living options with a first-floor bedroom and full bath with zero-entry shower plus a bonus room off the living room, which is ideal for a home office, gym, or second living area. This home is set up for multi-generational living or everyday flexibility. Upstairs, the primary suite features a walk-in closet and a full bathroom. With three additional large bedrooms, a second full bath, and a walk-in cedar closet, this floor leaves you plenty of space. A finished lower-level room with heat and A/C adds even more usable space. Major system updates include newer furnace and hot water heater, 6-zone sprinkler system, whole-house generator, and a brand-new Tesla wall connector (fully EV-ready). A one-car garage and carport for added parking. Outside, enjoy a meticulously landscaped yard with a 6-foot firepit. Don't wait on this well maintained Upper Highlands home!
Under contract
Price cut: $34K (9/21)
$795,000
94 Florence Rd, Lowell, MA 01851
5beds
3,158sqft
Single Family Residence
Built in 1950
9,148 Square Feet Lot
$782,100 Zestimate®
$252/sqft
$-- HOA
What's special
Wood-burning fireplaceEco-luxury marmoleum flooringOpen modern kitchenBeautifully landscaped lotWalk-in cedar closetRecessed lightingZero-maintenance countertops
- 46 days
- 961
- 32
Zillow last checked:
Listing updated:
Listed by:
Jennifer C. Jones 774-696-7002,
Premeer Real Estate Inc. 508-278-5390
Source: MLS PIN,MLS#: 73564745
Facts & features
Interior
Bedrooms & bathrooms
- Bedrooms: 5
- Bathrooms: 3
- Full bathrooms: 3
Primary bedroom
- Features: Bathroom - Full, Walk-In Closet(s), Flooring - Laminate
- Level: Second
Bedroom 2
- Features: Closet, Handicap Equipped
- Level: First
Bedroom 3
- Features: Closet
- Level: Second
Bedroom 4
- Features: Closet
- Level: Second
Bedroom 5
- Features: Closet, Flooring - Wall to Wall Carpet
- Level: Second
Primary bathroom
- Features: Yes
Bathroom 1
- Features: Bathroom - Full, Bathroom - With Shower Stall, Handicap Equipped
- Level: First
Bathroom 2
- Features: Bathroom - Full, Bathroom - With Shower Stall, Flooring - Stone/Ceramic Tile
- Level: Second
Bathroom 3
- Features: Bathroom - Full
- Level: Second
Dining room
- Features: Recessed Lighting
- Level: First
Family room
- Features: Vaulted Ceiling(s), Recessed Lighting
- Level: First
Kitchen
- Features: Countertops - Upgraded, Breakfast Bar / Nook, Cabinets - Upgraded, Recessed Lighting, Stainless Steel Appliances
- Level: First
Living room
- Features: Open Floorplan, Recessed Lighting
- Level: First
Heating
- Forced Air, Natural Gas
Cooling
- Central Air
Appliances
- Included: Gas Water Heater, Water Heater, Oven, Dishwasher, Microwave, Range, Refrigerator
- Laundry: Laundry Closet, Electric Dryer Hookup, Washer Hookup, First Floor
Features
- Bonus Room
- Flooring: Tile, Carpet, Laminate, Flooring - Wall to Wall Carpet
- Basement: Full,Partially Finished,Interior Entry
- Number of fireplaces: 1
- Fireplace features: Living Room
Interior area
- Total structure area: 3,158
- Total interior livable area: 3,158 sqft
- Finished area above ground: 2,822
- Finished area below ground: 336
Property
Parking
- Total spaces: 7
- Parking features: Attached, Paved Drive, Off Street
- Attached garage spaces: 1
- Uncovered spaces: 6
Features
- Patio & porch: Porch, Patio
- Exterior features: Porch, Patio, Professional Landscaping, Sprinkler System
Lot
- Size: 9,148 Square Feet
- Features: Cleared
Details
- Parcel number: M:90 B:2355 L:94,3178769
- Zoning: SSF
Construction
Type & style
- Home type: SingleFamily
- Architectural style: Colonial,Contemporary
- Property subtype: Single Family Residence
Materials
- Frame
- Foundation: Concrete Perimeter
- Roof: Shingle,Rubber
Condition
- Year built: 1950
Utilities & green energy
- Electric: Circuit Breakers, 200+ Amp Service
- Sewer: Public Sewer
- Water: Public
- Utilities for property: for Gas Range, for Electric Dryer, Washer Hookup
Community & HOA
HOA
- Has HOA: No
Location
- Region: Lowell
Financial & listing details
- Price per square foot: $252/sqft
- Tax assessed value: $634,100
- Annual tax amount: $7,279
- Date on market: 8/20/2026
- Exclusions: Washer/Dryer Are Negotiable.
Estimated market value
$782,100
$743,000 - $821,000
$4,101/mo
Price history
| Date | Event | Price |
|---|---|---|
| 9/27/2026 | Contingent | $795,000$252/sqft |
Source: MLS PIN #73564745 Report a problem | ||
| 9/21/2026 | Price change | $795,000-4.1%$252/sqft |
Source: MLS PIN #73564745 Report a problem | ||
| 8/31/2026 | Price change | $829,000-3.6%$263/sqft |
Source: MLS PIN #73564745 Report a problem | ||
| 8/18/2026 | Listed for sale | $860,000+191.5%$272/sqft |
Source: MLS PIN #73564745 Report a problem | ||
| 2/27/2002 | Sold | $295,000+21.9%$93/sqft |
Source: Public Record Report a problem | ||
| 6/25/1999 | Sold | $242,000$77/sqft |
Source: Public Record Report a problem | ||
Public tax history
| Year | Property taxes | Tax assessment |
|---|---|---|
| 2025 | $7,279 +1.2% | $634,100 +4.9% |
| 2024 | $7,196 +5.6% | $604,200 +10.1% |
| 2023 | $6,814 +14.5% | $548,600 +24% |
| 2022 | $5,953 | $442,300 |
| 2021 | $5,953 +7.2% | $442,300 +6.5% |
| 2020 | $5,551 -4.9% | $415,500 -0.1% |
| 2019 | $5,838 +0.6% | $415,800 +3.1% |
| 2018 | $5,805 +5.4% | $403,400 +9.3% |
| 2017 | $5,505 -5.4% | $369,000 -3.9% |
| 2016 | $5,820 | $383,900 |
Find assessor info on the county website
Monthly payment
Est. payment
Payment breakdown
Explore the cost of this home by adjusting the details. Changes won't be saved.Climate risks
Neighborhood: Highlands
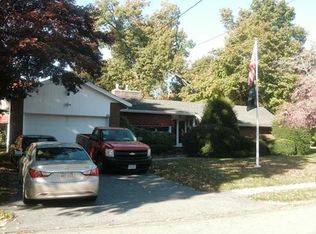
Similar homes
- $799,9004 bd2 ba2.3k sqft71 Martha Ave, Tewksbury, MA 01876For Sale
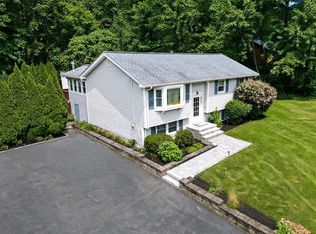 MLS ID #73575569, Mary Kelly, Century 21 Property Central Inc.. MLS PIN
 - $700,0006 bd3 ba3.8k sqft952 Bridge St, Lowell, MA 01850For Sale
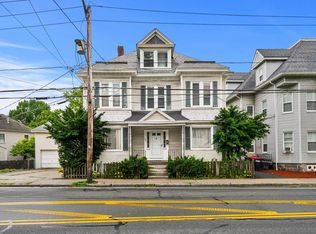 MLS ID #73559450, Cavenack Bernadin, Coldwell Banker Realty - Milton. MLS PIN
 - $699,9995 bd4 ba2.9k sqft126 Montaup Ave, Dracut, MA 01826For Sale
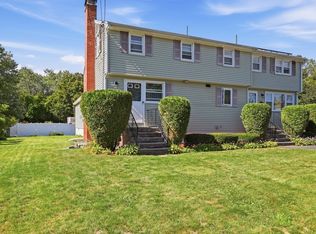 MLS ID #73573658, Shawn Blades, Re/Max Innovative Properties. MLS PIN
 - $899,9005 bd5 ba3.2k sqft341 Primrose Hill Rd, Dracut, MA 01826For Sale
 MLS ID #73566493, Anna Colletta, Curtis & Colletta Realty Associates. MLS PIN
