Welcome to 94 Forest Drive, Ore City, TX – a charming retreat nestled amidst nature, offering a perfect blend of tranquility and convenience. This beautifully designed home boasts 3 spacious bedrooms and 2 modern bathrooms, ideal for comfortable living. Step inside to discover an open-concept layout that exudes warmth and brightness, thanks to an abundance of windows that flood the space with natural light. The cozy fireplace in the living area adds a nice touch, making it a perfect spot for family gatherings. The split master layout ensures privacy, with the master suite featuring a luxurious ensuite bathroom. Unwind in the soaker tub after a long day and enjoy the ample space of the large walk-in closet. Outdoors, the property is a haven of serenity, surrounded by trees that offer peaceful, secluded living. Enjoy the quiet country life just minutes away from town and grocery shopping. The covered front porch welcomes you home, while the covered back patio, complete with fans, and an open deck provides the perfect setting for outdoor relaxation and entertaining, overlooking the beautiful backyard. Additional features include a 2-car garage, providing plenty of storage and parking space. Embrace the best of both worlds at 94 Forest Drive, where peaceful country living meets the convenience of nearby amenities.
Sold
Price Unknown
94 Forest Dr, Ore City, TX 75683
3beds
1,873sqft
Single Family Residence
Built in 2005
1.38 Acres Lot
$317,600 Zestimate®
$--/sqft
$1,778 Estimated rent
Home value
$317,600
$302,000 - $337,000
$1,778/mo
Zestimate® history
Owner options
List your home for rent
$1,778/mo
Rent Zestimate®
Find your next renter with Zillow Rental Manager. Plus, with online applications, you can quickly screen prospective tenants – for free.
$1,778/mo
Rent Zestimate®
Refinance and save
Refinancing to a lower rate could help reduce your monthly payments and save thousands over the life of the loan.
Explore your selling options
Work with a Zillow partner agent
Leverage their expertise and Zillow's premium Showcase listings to get your home seen by more buyers.
Get startedList with your own agent
Get your home in front of millions of buyers by listing it on Zillow.
Learn how to do itSell it yourself
Take full control of how buyers see your home on Zillow by listing For Sale by Owner (FSBO).
List your homeWhat's special
Zillow last checked:
Listing updated:
Listed by:
Emiley M Brown 903-576-2642,
Scarborough Realty Group Tx-Longview
Bought with:
Kristin Stahl
Coldwell Banker Lenhart
Source: LGVBOARD,MLS#: 20244256
Facts & features
Interior
Bedrooms & bathrooms
- Bedrooms: 3
- Bathrooms: 2
- Full bathrooms: 2
Bedroom
- Features: Walk-In Closet(s)
Bathroom
- Features: Shower and Tub, Shower/Tub, Walk-In Closet(s)
Heating
- Central Electric
Cooling
- Central Electric
Appliances
- Included: Elec Range/Oven, Microwave, Dishwasher, Electric Water Heater
- Laundry: Laundry Room
Features
- Pantry, Breakfast Bar, Eat-in Kitchen
- Windows: Shades/Blinds
- Has fireplace: Yes
- Fireplace features: Wood Burning
Interior area
- Total structure area: 1,873
- Total interior livable area: 1,873 sqft
Property
Parking
- Total spaces: 2
- Parking features: Garage, Garage Faces Side, Garage Door Opener, Concrete
- Garage spaces: 2
- Has uncovered spaces: Yes
Features
- Levels: One
- Stories: 1
- Patio & porch: Covered, Deck
- Pool features: None
- Fencing: None
Lot
- Size: 1.38 Acres
- Features: Landscaped, Corner
Details
- Additional structures: Storage, Storage Buildings
- Parcel number: 6046
Construction
Type & style
- Home type: SingleFamily
- Architectural style: Traditional
- Property subtype: Single Family Residence
Materials
- Brick
- Foundation: Slab
- Roof: Composition
Condition
- Year built: 2005
Utilities & green energy
- Sewer: Aerobic Septic
- Water: City
- Utilities for property: Electricity Available
Community & HOA
Location
- Region: Ore City
Financial & listing details
- Tax assessed value: $399,080
- Annual tax amount: $2,432
- Date on market: 9/19/2025
- Listing terms: Cash,FHA,Conventional,VA Loan,USDA Loan
- Exclusions: Curtains & rods, shelving in guest bedroom, tv mou
Price history
| Date | Event | Price |
|---|---|---|
| 8/9/2024 | Sold | -- |
Source:  LGVBOARD #20244256 Report a problem LGVBOARD #20244256 Report a problem | ||
| 7/24/2024 | Pending sale | $289,000$154/sqft |
Source: LGVBOARD #20244256 Report a problem | ||
| 7/9/2024 | Listed for sale | $289,000$154/sqft |
Source: LGVBOARD #20244256 Report a problem | ||
Public tax history
| Year | Property taxes | Tax assessment |
|---|---|---|
| 2025 | $4,211 +71.2% | $399,080 +53.5% |
| 2024 | $2,460 | $260,000 +12.1% |
| 2023 | -- | $231,880 +10% |
| 2022 | -- | $210,800 +5.7% |
| 2021 | -- | $199,400 +1.7% |
| 2020 | -- | $196,140 +4% |
| 2019 | -- | $188,620 +4.8% |
| 2018 | -- | $179,930 +1.5% |
| 2017 | -- | $177,280 |
| 2016 | -- | $177,280 +1.2% |
| 2015 | -- | $175,250 +2.7% |
| 2014 | -- | $170,700 +1.1% |
| 2013 | -- | $168,760 +4.5% |
| 2012 | -- | $161,540 +2.9% |
| 2011 | -- | $156,940 -0.9% |
| 2010 | -- | $158,400 -8.3% |
| 2009 | -- | $172,710 -20% |
| 2008 | -- | $215,840 +19.5% |
| 2007 | -- | $180,670 |
Find assessor info on the county website
Neighborhood: 75683
Nearby homes
- $49,870-- bd1 ba2.4k sqft250 4th Pl, Avinger, TX 75630Off Market
- $246,700-- bd2 ba2k sqft100 Forest Dr, Ore City, TX 75683Off Market
- $261,300-- bd2 ba2.7k sqft318 Pine St, Ore City, TX 75683Off Market
- $251,600-- bd2 ba1.3k sqft317 Pine St, Ore City, TX 75683Off Market
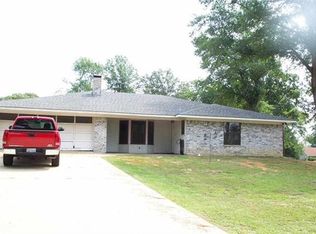
- $286,9004 bd2 ba2k sqft104 Forest Dr, Ore City, TX 75683Off Market
- $247,6003 bd2 ba2.1k sqft314 Pine St, Ore City, TX 75683Off Market
- $32,2000.459 AcresSuzanne Dr, Ore city, TX 75683Off Market
- $274,800-- bd2 ba1.7k sqft315 Pine St, Ore City, TX 75683Off Market
Nearby schools
GreatSchools rating
- 3/10Ore City Elementary SchoolGrades: PK-5Distance: 1.4 mi
- 6/10Ore City Middle SchoolGrades: 6-8Distance: 1.6 mi
- 6/10Ore City High SchoolGrades: 9-12Distance: 1.6 mi
Schools provided by the listing agent
- District: Ore City
Source: LGVBOARD. This data may not be complete. We recommend contacting the local school district to confirm school assignments for this home.
- Texas
- Upshur County
- Ore City
- 75683
- 94 Forest Dr
Nearby cities
Nearby zip codes
Other Ore City Topics
