Skip main navigation
Closed
  • $360,000

    94 Foxden Dr #101, Fletcher, NC 28732

    3beds
    2,088sqft
    Condominium
    Built in 2007
    -- sqft lot
    $-- Zestimate®
    $172/sqft
    $2,494 Estimated rent

    Home value

    Not available

    Estimated sales range

    Not available

    $2,494/mo

    Zestimate® history
    Loading
    Loading...

    Owner options

    List your home for rent

    $2,494/mo

    Rent Zestimate®

    Find your next renter with Zillow Rental Manager. Plus, with online applications, you can quickly screen prospective tenants – for free.

    Learn more

    $2,494/mo

    Rent Zestimate®

    Refinance and save

    $2,318/mo

    Est. payment

    Refinancing to a lower rate could help reduce your monthly payments and save thousands over the life of the loan.

    See today's rates

    $2,318/mo

    Est. payment

    Explore your selling options

    Work with a Zillow partner agent

    Leverage their expertise and Zillow's premium Showcase listings to get your home seen by more buyers.

    Get started

    List with your own agent

    Get your home in front of millions of buyers by listing it on Zillow.

    Learn how to do it

    Sell it yourself

    Take full control of how buyers see your home on Zillow by listing For Sale by Owner (FSBO).

    List your home

    What's special

    Heated poolUpdated bathroomLaundry areaPlantation shuttersMeticulously maintained exteriorHuge bedroomsBeautiful quartz tops
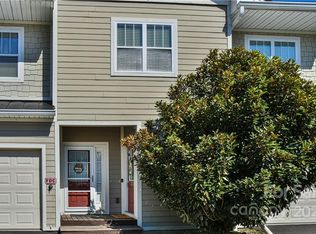
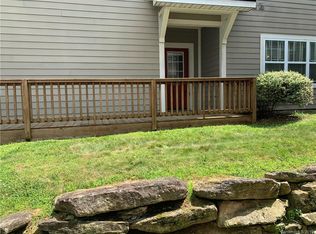
    Welcome to 94 Foxden Drive #101--the ultimate all-inclusive condominium! With a meticulously maintained exterior, interior sprinkler system, complete yard maintenance, garbage removal, updated clubhouse, heated pool, playground, and exercise facility, enjoy stress-free homeownership. This end unit/two-level condo, offers an open concept main level with 10X15 storage room under the garage, huge bedrooms, and plenty of natural light. Enjoy a formal dining area, large living room, and updated kitchen with beautiful quartz tops and stainless appliances all overlooking a fireplace and balcony. A 1/2 bath for guests, main level laundry area, and primary suite with updated bathroom, new flooring, and plantation shutters complete the main level. Downstairs there is another large living room, a full-bath, and two large bedrooms--one of which could be a lower primary. Take advantage of a dream location with close proximity to shopping, schools, and the airport. Book your showing today!

    Zillow last checked:

    Listing updated:

    Listing Provided by:

    Jake Raines jjraines1@gmail.com,

    Petit Properties Inc

    Bought with:

    Rob May

    Carolina Mountain Sales

    Source: Canopy MLS as distributed by MLS GRID,MLS#: 4100237MLS Logo

    Facts & features

    Interior

    Bedrooms & bathrooms
    • Bedrooms: 3
    • Bathrooms: 3
    • Full bathrooms: 2
    • 1/2 bathrooms: 1
    • Main level bedrooms: 1
    Primary bedroom
    • Level: Main
    Bedroom s
    • Level: Basement
    Bedroom s
    • Level: Basement
    Bathroom full
    • Level: Main
    Bathroom half
    • Level: Main
    Bathroom full
    • Level: Basement
    Dining room
    • Level: Main
    Kitchen
    • Level: Main
    Laundry
    • Level: Basement
    Living room
    • Level: Main
    Living room
    • Level: Basement
    Heating
    • Heat Pump
    Cooling
    • Central Air, Heat Pump
    Appliances
    • Included: Dishwasher, Dryer, Electric Oven, Microwave, Refrigerator, Washer
    • Laundry: In Basement
    Features
    • Breakfast Bar, Built-in Features, Open Floorplan
    • Basement: Finished,Partially Finished,Walk-Out Access
    • Fireplace features: Living Room
    Interior area
    • Total structure area: 1,044
    • Total interior livable area: 2,088 sqft
    • Finished area above ground: 1,044
    • Finished area below ground: 1,044

    Property

    Parking
    • Total spaces: 1
    • Parking features: Assigned, Attached Garage, Garage on Main Level
    • Attached garage spaces: 1
    Features
    • Levels: One
    • Stories: 1
    • Entry location: Main
    • Patio & porch: Covered
    • Pool features: Community
    • Waterfront features: None
    Lot
    • Size: 0.01 Acres
    • Features: Corner Lot
    Details
    • Additional structures: None
    • Parcel number: 1007833
    • Zoning: R-1
    • Special conditions: Standard
    • Horse amenities: None

    Construction

    Type & style
    • Home type: Condo
    • Architectural style: Arts and Crafts
    • Property subtype: Condominium
    Materials
    • Vinyl
    • Roof: Shingle
    Condition
    • New construction: No
    • Year built: 2007

    Utilities & green energy

    • Sewer: Public Sewer
    • Water: City
    • Utilities for property: Cable Available

    Community & neighborhood

    Community
    • Community features: Clubhouse, Fitness Center, Playground
    Location
    • Region: Fletcher
    • Subdivision: Fox Glen

    HOA & financial

    HOA
    • Has HOA: Yes
    • HOA fee: $226 monthly
    • Association name: Baldwin Property HOA Management
    • Association phone: 828-684-3400
    • Second HOA fee: $100 monthly
    • Second association name: Baldwin Property Master
    • Second association phone: 828-684-3400

    Other

    Other facts
    • Listing terms: Cash,Conventional
    • Road surface type: Asphalt, Paved

    Price history

    DateEventPrice
    3/22/2024Sold$360,000-2.4%$172/sqft
    Source: Canopy MLS as distributed by MLS GRID #4100237 Report a problem
    2/13/2024Price change$369,000-7.5%$177/sqft
    Source: Canopy MLS as distributed by MLS GRID #4100237 Report a problem
    1/30/2024Price change$398,999-4.8%$191/sqft
    Source: Canopy MLS as distributed by MLS GRID #4100237 Report a problem
    1/24/2024Listed for sale$419,000+87.9%$201/sqft
    Source: Canopy MLS as distributed by MLS GRID #4100237 Report a problem
    8/20/2018Sold$223,000$107/sqft
    Source: Canopy MLS as distributed by MLS GRID #3375554 Report a problem

    Public tax history

    YearProperty taxesTax assessment
    2024$1,625 $303,200
    2023$1,625 +26.4%$303,200 +59.4%
    2022$1,286 $190,200
    2021-- $190,200
    2020$1,286 $190,200
    2019$1,286 $190,200

    Find assessor info on the county website

    Neighborhood: 28732

    Nearby schools

    GreatSchools rating
    Schools provided by the listing agent
    • Elementary: Fletcher
    • Middle: Apple Valley
    • High: North Henderson

    Source: Canopy MLS as distributed by MLS GRID. This data may not be complete. We recommend contacting the local school district to confirm school assignments for this home.

    Get pre-qualified for a loan
    At Zillow Home Loans, we can pre-qualify you in as little as 5 minutes with no impact to your credit score.

    An equal housing lender. NMLS #10287.