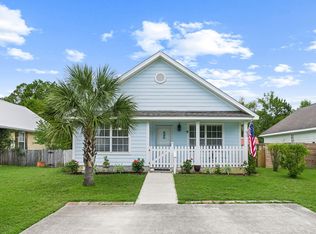
Just 2 miles from the beach and 3 miles from the bay, this bright and inviting home offers a functional layout, a large private backyard, and plenty of room to enjoy both indoor and outdoor living. Set on a quiet street and a 10,000 sq ft lot, the home features 9' ceilings throughout and abundant natural light.
The home has a split-bedroom layout with two guest bedrooms located at the front of the home, with the primary suite in the back. Custom wood ceiling detailing adds character to the primary bedroom, while the primary bath features a separate tub and shower.
Just off the kitchen, the additional room could be used as a home office, sitting room, or reading nook. The large screened-in porch creates a comfortable space to relax and enjoy the outdoors, while the 8' privacy fence and no back neighbors create a wonderfully private backyard setting.
The kitchen is already plumbed for a gas range, offering the option to add one in the future. The garage features built-in shelving, overhead storage, and its own A/C wall unit. A large unfinished attic provides abundant storage and the potential to a bonus room or bedroom.
Recent updates include new exterior paint and a new water heater in 2025.
Pending
$385,000
94 Garden St, Santa Rosa Beach, FL 32459
3beds
1,399sqft
Single Family Residence
Built in 2004
10,018 Square Feet Lot
$-- Zestimate®
$275/sqft
$-- HOA
What's special
Bright and inviting homeLarge screened-in porchSplit-bedroom layoutAbundant natural lightFunctional layoutCustom wood ceiling detailingQuiet street
- 16 days
- 1,672
- 320
Likely to sell faster than
Zillow last checked:
Listing updated:
Listed by:
Christopher A Johnson 850-865-6257,
Gulf Realty 30A LLC
Source: ECAOR,MLS#: 1011856
Facts & features
Interior
Bedrooms & bathrooms
- Bedrooms: 3
- Bathrooms: 2
- Full bathrooms: 2
Primary bedroom
- Level: First
- Area: 143 Square Feet
- Dimensions: 13 x 11
Bedroom
- Level: First
- Area: 140 Square Feet
- Dimensions: 14 x 10
Bedroom
- Level: First
- Area: 132 Square Feet
- Dimensions: 12 x 11
Primary bathroom
- Level: First
- Area: 72 Square Feet
- Dimensions: 9 x 8
Bathroom
- Level: First
- Area: 50 Square Feet
- Dimensions: 10 x 5
Dining room
- Description: Dining/Living Combo
- Level: First
- Area: 400 Square Feet
- Dimensions: 25 x 16
Kitchen
- Level: First
- Area: 110 Square Feet
- Dimensions: 11 x 10
Office
- Level: First
- Area: 110 Square Feet
- Dimensions: 11 x 10
Heating
- Central
Cooling
- Central Air, Ceiling Fan(s)
Appliances
- Included: Dishwasher, Microwave
Features
- Breakfast Bar, Vaulted Ceiling(s), Pantry, Woodwork Painted
- Windows: Plantation Shutters, Window Treatments
- Common walls with other units/homes: No Common Walls
Interior area
- Total structure area: 1,399
- Total interior livable area: 1,399 sqft
Property
Parking
- Total spaces: 1
- Parking features: Garage - Attached
- Attached garage spaces: 1
Features
- Stories: 1
- Patio & porch: Covered, Porch, Screened
- Exterior features: Private Yard
Lot
- Size: 10,018 Square Feet
- Dimensions: 70 x 140
- Features: Cleared, Interior Lot
Details
- Parcel number: 272s20336000000290
- Zoning description: Resid Single Family
- Special conditions: Accept Backup Offers
Construction
Type & style
- Home type: SingleFamily
- Architectural style: Florida Cottage
- Property subtype: Single Family Residence
Materials
- Trim Wood, Siding CmntFbrHrdBrd
- Foundation: Slab
- Roof: Metal,Roof Pitched
Condition
- Construction Complete
- New construction: No
- Year built: 2004
Utilities & green energy
- Water: Public
Community & HOA
Community
- Security: Fire Alarm, Smoke Detector(s)
- Subdivision: PINE GARDEN UNREC
Location
- Region: Santa Rosa Beach
Financial & listing details
- Price per square foot: $275/sqft
- Tax assessed value: $303,662
- Annual tax amount: $1,105
- Date on market: 9/11/2026
Estimated market value
Not available
Estimated sales range
Not available
Not available
Price history
| Date | Event | Price |
|---|---|---|
| 9/14/2026 | Pending sale | $385,000$275/sqft |
Source:  ECAOR #1011856 Report a problem ECAOR #1011856 Report a problem | ||
| 9/11/2026 | Listed for sale | $385,000+35.1%$275/sqft |
Source: ECAOR #1011856 Report a problem | ||
| 1/17/2019 | Sold | $284,900$204/sqft |
Source: Public Record Report a problem | ||
| 12/4/2018 | Listed for sale | $284,900+16.3%$204/sqft |
Source: Beachy Beach 30a Real Estate #812046 Report a problem | ||
| 7/11/2007 | Sold | $245,000+59.9%$175/sqft |
Source: Public Record Report a problem | ||
| 2/2/2006 | Sold | $153,200+410.7%$110/sqft |
Source: Public Record Report a problem | ||
| 7/9/2003 | Sold | $30,000$21/sqft |
Source: Public Record Report a problem | ||
Public tax history
| Year | Property taxes | Tax assessment |
|---|---|---|
| 2025 | $1,105 +2.4% | $160,870 +2.9% |
| 2024 | $1,079 +4.6% | $156,336 +3% |
| 2023 | $1,031 +1.9% | $151,783 +3% |
| 2022 | $1,012 -0.8% | $147,362 +3% |
| 2021 | $1,020 -1.5% | $143,070 +1.4% |
| 2020 | $1,036 +37% | $141,095 +24.3% |
| 2019 | $757 | $113,546 +1.8% |
| 2018 | $757 +2.2% | $111,536 +0.2% |
| 2017 | $740 +0.7% | $111,323 +2.1% |
| 2016 | $735 +2% | $109,033 +1.9% |
| 2015 | $720 -33.7% | $106,987 +0.9% |
| 2014 | $1,088 | $105,987 -0.9% |
| 2013 | -- | $106,958 |
| 2012 | -- | $106,958 -2.8% |
| 2011 | -- | $110,079 -1.2% |
| 2010 | -- | $111,429 -11% |
| 2009 | -- | $125,164 -23.5% |
| 2008 | -- | $163,646 -7.4% |
| 2007 | -- | $176,646 +34.8% |
| 2005 | -- | $131,084 +572.2% |
| 2004 | -- | $19,500 +30% |
| 2003 | -- | $15,000 |
| 2002 | -- | $15,000 +73.6% |
| 2001 | -- | $8,640 |
Find assessor info on the county website
Monthly payment
Est. payment
Payment breakdown
Explore the cost of this home by adjusting the details. Changes won't be saved.Climate risks
Neighborhood: 32459
Nearby schools
Schools provided by the listing agent
- Elementary: Van R Butler
- Middle: Emerald Coast
- High: South Walton
Source: ECAOR. This data may not be complete. We recommend contacting the local school district to confirm school assignments for this home.

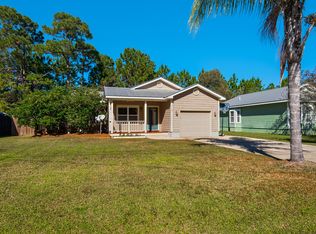

Similar homes
- $395,0004 bd2 ba1.4k sqft318 Magnolia Creek Rd, Santa Rosa Beach, FL 32459For Sale
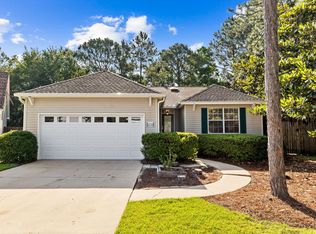
 MLS ID #1006899, Blankenship Watkins Advisory Group, Christies International Real Estate Emerald Coast. ECAOR
 - $399,0003 bd2 ba1.3k sqft40 S 4th St, Santa Rosa Beach, FL 32459For Sale
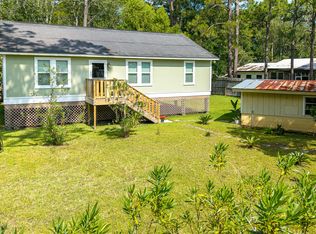 MLS ID #1007429, Benjamin A Blumberg, Mainsail Realty Company. ECAOR
 - $328,0003 bd2 ba1.1k sqft248 Plantation Way, Santa Rosa Beach, FL 32459For Sale
 MLS ID #1009846, Jason B Stanley, Inlet Beach Real Estate. ECAOR
 - $335,0003 bd2 ba1.5k sqft19 3rd St, Santa Rosa Beach, FL 32459For Sale
 MLS ID #1011576, Jilenna D Parmeley, RealJoy Realty LLC. ECAOR
 - $425,0003 bd2 ba1.5k sqft209 Indian Woman Rd, Santa Rosa Beach, FL 32459For SaleMLS ID #1002633, Wendy L Wiggins, 1 Percent Lists Florida Coast. ECAOR
- $409,0003 bd3 ba1.6k sqft131 Rivercrest Cir, Santa Rosa Beach, FL 32459For SaleMLS ID #1005574, Duran Group, Berkshire Hathaway HomeServices. ECAOR
- $464,0002 bd3 ba1.5k sqft62 S Zander Way, Santa Rosa Beach, FL 32459For SaleMLS ID #1000952, Karen N Otten, Rosemary Beach Realty LLC. ECAOR
- $445,0003 bd2 ba1.9k sqft217 Cox Rd, Santa Rosa Beach, FL 32459For SaleMLS ID #1008525, Anderson Group 30A, Berkshire Hathaway HomeServices. ECAOR
- $364,9002 bd2 ba933 sqft10 Silk Bay Dr #122, Santa Rosa Beach, FL 32459For SaleMLS ID #1011842, Courtney Pantalena, Coldwell Banker Realty. ECAOR
- $479,0003 bd3 ba1.9k sqft187 N 7th St, Santa Rosa Beach, FL 32459For SaleMLS ID #1007496, Wendy Rulnick Hinzman, Rulnick Realty Inc. ECAOR
- $474,0003 bd2 ba1.6k sqft19 Bald Eagle Dr, Santa Rosa Beach, FL 32459For SaleMLS ID #1009633, Spears Group, Compass. ECAOR
- $459,9004 bd2 ba1.8k sqft365 Cox Rd, Santa Rosa Beach, FL 32459For SaleMLS ID #1004642, Derrick E Mork, Diamond Gulf Realty. ECAOR
- $480,0003 bd3 ba1.8k sqft260 Southern Pines Rd, Santa Rosa Beach, FL 32459For SaleMLS ID #1008515, Brianna R Anderson, Beach House Sales and Development. ECAOR
- $339,0003 bd3 ba1.7k sqft132 S Haven Cir, Santa Rosa Beach, FL 32459For SaleMLS ID #1005712, Shannon Zimmerman, Keller Williams Realty SRB. ECAOR
- $485,0003 bd2 ba1.8k sqft117 Wayne Trl, Santa Rosa Beach, FL 32459For SaleMLS ID #1012049, Wells R Buzzett, Christies International Real Estate Emerald Coast. ECAOR
- $349,0002 bd2 ba933 sqft119 Topsail Village Dr Unit 413, Santa Rosa Beach, FL 32459For SaleMLS ID #1005173, Noah P Escobar, Christies International Real Estate Emerald Coast. ECAOR
- $349,0002 bd2 ba956 sqft30 N Wildflower Dr Unit 621, Santa Rosa Beach, FL 32459For SaleMLS ID #1001562, Luther C Starks, Stay on 30A Realty. ECAOR
- $409,9003 bd2 ba1.3k sqft85 Marsh Dr, Freeport, FL 32439For SaleMLS ID #993845, Jessica L Yopp, Salty Marlin Realty. ECAOR
