Skip main navigation
Off market
  • $294,800

    94 Gleneagle Ct #C204, Clayton, GA 30525

    2beds
    1,827sqft
    Single Family Attached
    Built in 2002
    -- sqft lot
    $294,800 Zestimate®
    $161/sqft
    $2,363 Estimated rent

    Home value

    $294,800

    $271,000 - $318,000

    $2,363/mo

    Zestimate® history
    Loading
    Loading...

    Owner options

    List your home for rent

    $2,363/mo

    Rent Zestimate®

    Find your next renter with Zillow Rental Manager. Plus, with online applications, you can quickly screen prospective tenants – for free.

    Learn more

    $2,363/mo

    Rent Zestimate®

    Refinance and save

    $1,986/mo

    Est. payment

    Refinancing to a lower rate could help reduce your monthly payments and save thousands over the life of the loan.

    See today's rates

    $1,986/mo

    Est. payment

    Explore your selling options

    Work with a Zillow partner agent

    Leverage their expertise and Zillow's premium Showcase listings to get your home seen by more buyers.

    Get started

    List with your own agent

    Get your home in front of millions of buyers by listing it on Zillow.

    Learn how to do it

    Sell it yourself

    Take full control of how buyers see your home on Zillow by listing For Sale by Owner (FSBO).

    List your home

    What's special

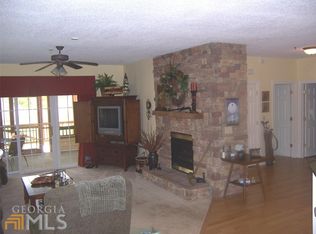
    Oversized Golf Course Front/End Unit 2br/2ba Condo! Immaculate maintained 1,827sqft condo fronts the Kingwood golf course with a direct view of the #2 fairway. Open floor plan with wood & carpet throughout. Tile in the bathrooms. Living room features a beautiful stack stone FP, built in bookshelves, & sliding glass doors opening to a screened-in porch as well as open deck. Kitchen area has solid surface counters & lots of cabinet space. Dining area has mirrored walls for extra open feel. Large master suite has double vanities in BA, walk-in shower, jetted tub & large walk-in closet. Second BR has generous closet space & BA with double vanity. Laundry room off foyer has large storage closet. Carport parking provided (one space per unit).

    This property is off market, which means it's not currently listed for sale or rent on Zillow. This may be different from what's available on other websites or public sources.

    Facts & features

    Interior

    Bedrooms & bathrooms
    • Bedrooms: 2
    • Bathrooms: 2
    • Full bathrooms: 2
    • Main level bathrooms: 2
    • Main level bedrooms: 2
    Heating
    • Heat pump, Electric
    Cooling
    • Central
    Appliances
    • Included: Garbage disposal, Microwave, Range / Oven, Refrigerator
    • Laundry: Laundry Room, See Remarks
    Features
    • Double Vanity, Walk-In Closet(s), Gas Logs, Separate Shower, Garden Tub, Bookcases, Entrance Foyer, Hardwood Floors, Tile Floors, Carpet
    • Flooring: Tile, Hardwood
    • Has fireplace: Yes
    • Fireplace features: Living Room
    • Common walls with other units/homes: End Unit
    Interior area
    • Structure area source: Public Record
    • Total interior livable area: 1,827 sqft

    Property

    Parking
    • Total spaces: 1
    • Parking features: Carport
    • Details: 1 Car, Assigned Space, Guest Parking
    Accessibility
    • Accessibility features: Accessible Elevator Installed
    Features
    • Patio & porch: Deck/Patio, Screened
    • Exterior features: Cement / Concrete
    • Pool features: Association
    • Has view: Yes
    • View description: Mountain
    Lot
    • Features: Level, Corner Lot, Mountain View, On Golf Course

    Construction

    Type & style
    • Home type: Condo
    • Architectural style: Traditional
    • Property subtype: Single Family Attached
    Condition
    • Year built: 2002

    Utilities & green energy

    • Sewer: Private Sewer
    • Water: Public Water

    Community & HOA

    Community
    • Features: Fitness Center
    HOA
    • Has HOA: Yes
    • Amenities included: Clubhouse, Golf Course, Pool, Fitness Center, Street Lights, Guest Lodging
    • Services included: Trash, Maintenance Grounds, Pest Control, Maintenance Structure, Other (See Remarks), Building & Liability Ins
    • HOA fee: $250 monthly
    Location
    • Region: Clayton

    Financial & listing details

    • Price per square foot: $161/sqft

    Price history

    DateEventPrice
    8/22/2019Sold$210,000-4.1%$115/sqft
    Source: NGBOR #285590 Report a problem
    7/18/2019Pending sale$218,900$120/sqft
    Source: Mountain Realty #8528608 Report a problem
    2/18/2019Listed for sale$218,900$120/sqft
    Source: Mountain Realty #285590 Report a problem

    Public tax history

    Tax history is unavailable.

    Neighborhood: 30525

    Nearby schools

    GreatSchools rating
    Schools provided by the listing agent
    • Elementary: Rabun County Primary/Elementar
    • Middle: Rabun County
    • High: Rabun County

    Source: The MLS. This data may not be complete. We recommend contacting the local school district to confirm school assignments for this home.

    Get pre-qualified for a loan
    At Zillow Home Loans, we can pre-qualify you in as little as 5 minutes with no impact to your credit score.

    An equal housing lender. NMLS #10287.

    Sell for more on Zillow
    Get a Zillow Showcase℠ listing at no additional cost and you could sell for .
    $294,800
    2% more
    +$5,896
    With Zillow Showcase(estimated)
    $300,696