Welcome to 94 Grand Prix Drive in Cheektowaga-beautifully maintained 2-story Colonial located in the desirable West Seneca School District. This 4-bedroom, 3-bath home offers a perfect blend of comfort, style, & thoughtful upgrades throughout.
Step in to an inviting main level with rich bamboo hardwood flooring & a ventless gas fireplace that creates a warm & cozy atmosphere. The chef-inspired kitchen truly stands out with upgraded Faircrest cabinetry featuring soft-close hinges, dovetail drawers, & pull-out metal inserts for optimal organization. Quartz Silestone countertops extend an extra 3 inches, providing additional prep space. The kitchen is equipped with quality appliances including Frigidaire cooktop, wall oven & Bosch dishwasher. Full bathroom on the 1st floor adds convenient flexibility.
Upstairs, a spacious primary suite offers a relaxing retreat complete with large soaker tub, Corian-topped vanity, & walk-in closet. The main 2nd full bathroom features a quartz countertop. Upstairs also offers a laundry room—thoughtfully designed with safety overflow floor drain—adds everyday convenience.
A partially finished basement expands the living space by over 600 SF, built with metal stud framing that resists moisture & eliminates concerns of rot—ideal for long-term durability. This lower-level bonus area features a 2nd ventless gas fireplace, making it a cozy extension of home year-round.
Recent mechanical and structural updates, including a 2025 HWT, 2014 boiler & 2013 roof with transferable 50-year lifetime limited warranty. Additional premium features - 14 replacement windows, Pella sliding glass doors with built-in blinds, and Levolor blinds throughout the home. The fully fenced backyard is an entertainer’s dream. Enjoy a 21’ above-ground pool with an expansive attached deck, large concrete patio with shade covering, and dedicated garden area surrounded by multiple fruit trees. The impressive 2.5-car garage offers enough room to park up to three vehicles, complemented by a wide double driveway for ample off-street parking.
94 Grand Prix Drive is the complete package—updated, thoughtfully designed, and ready to welcome its next owners.
Closed
$370,000
94 Grand Prix Dr, Cheektowaga, NY 14227
4beds
1,780sqft
Single Family Residence
Built in 1967
6,534 Square Feet Lot
$381,300 Zestimate®
$208/sqft
$2,887 Estimated rent
Home value
$381,300
$358,000 - $404,000
$2,887/mo
Zestimate® history
Owner options
List your home for rent
$2,887/mo
Rent Zestimate®
Find your next renter with Zillow Rental Manager. Plus, with online applications, you can quickly screen prospective tenants – for free.
$2,887/mo
Rent Zestimate®
Refinance and save
$2,540/mo
Est. payment
Refinancing to a lower rate could help reduce your monthly payments and save thousands over the life of the loan.
$2,540/mo
Est. payment
Explore your selling options
Work with a Zillow partner agent
Leverage their expertise and Zillow's premium Showcase listings to get your home seen by more buyers.
Get startedList with your own agent
Get your home in front of millions of buyers by listing it on Zillow.
Learn how to do itSell it yourself
Take full control of how buyers see your home on Zillow by listing For Sale by Owner (FSBO).
List your homeWhat's special
Ventless gas fireplaceInviting main levelWalk-in closetRich bamboo hardwood flooringSpacious primary suiteLarge soaker tubCorian-topped vanity
Zillow last checked:
Listing updated:
Listed by:
Nathan Marini 716-523-5581,
Keller Williams Realty Lancaster
Bought with:
Falesteen Ali, 10401336759
HUNT Real Estate Corporation
Source: NYSAMLSs,MLS#: B1655954 Originating MLS: Buffalo
Originating MLS: BuffaloFacts & features
Interior
Bedrooms & bathrooms
- Bedrooms: 4
- Bathrooms: 3
- Full bathrooms: 3
- Main level bathrooms: 1
Heating
- Gas, Baseboard
Appliances
- Included: Built-In Range, Built-In Oven, Dishwasher, Electric Cooktop, Gas Water Heater, Refrigerator
- Laundry: Upper Level
Features
- Breakfast Bar, Eat-in Kitchen, Separate/Formal Living Room, Kitchen Island, Quartz Counters, Bath in Primary Bedroom
- Flooring: Carpet, Hardwood, Laminate, Luxury Vinyl, Tile, Varies
- Basement: Full,Finished
- Number of fireplaces: 2
Interior area
- Total structure area: 1,780
- Total interior livable area: 1,780 sqft
Property
Parking
- Total spaces: 2.5
- Parking features: Attached, Electricity, Garage, Garage Door Opener
- Attached garage spaces: 2.5
Features
- Levels: Two
- Stories: 2
- Patio & porch: Covered, Patio, Porch
- Exterior features: Concrete Driveway, Fully Fenced, Pool, Patio
- Pool features: Above Ground
- Fencing: Full
Lot
- Size: 6,534 Square Feet
- Dimensions: 55 x 115
- Features: Rectangular, Rectangular Lot, Residential Lot
Details
- Parcel number: 1430891251000009015000
- Special conditions: Standard
Construction
Type & style
- Home type: SingleFamily
- Architectural style: Colonial,Two Story
- Property subtype: Single Family Residence
Materials
- Brick, Composite Siding
- Foundation: Poured
- Roof: Asphalt
Condition
- Resale
- Year built: 1967
Utilities & green energy
- Sewer: Connected
- Water: Connected, Public
- Utilities for property: Sewer Connected, Water Connected
Community & HOA
Community
- Subdivision: Buffalo Crk Reservation
Location
- Region: Cheektowaga
Financial & listing details
- Price per square foot: $208/sqft
- Tax assessed value: $237,000
- Annual tax amount: $7,415
- Date on market: 1/1/2026
- Cumulative days on market: 22 days
- Listing terms: Cash,Conventional,FHA,VA Loan
Price history
| Date | Event | Price |
|---|---|---|
| 2/27/2026 | Sold | $370,000+2.8%$208/sqft |
Source:  NYSAMLSs #B1655954 Report a problem NYSAMLSs #B1655954 Report a problem | ||
| 1/27/2026 | Pending sale | $359,900$202/sqft |
Source: NYSAMLSs #B1655954 Report a problem | ||
| 1/25/2026 | Contingent | $359,900$202/sqft |
Source: NYSAMLSs #B1655954 Report a problem | ||
| 1/1/2026 | Listed for sale | $359,900+2.9%$202/sqft |
Source: NYSAMLSs #B1655954 Report a problem | ||
| 12/2/2025 | Listing removed | $349,900$197/sqft |
Source: HUNT ERA Real Estate #B1627107 Report a problem | ||
| 9/1/2025 | Pending sale | $349,900$197/sqft |
Source: NYSAMLSs #B1627107 Report a problem | ||
| 8/21/2025 | Price change | $349,900-6.7%$197/sqft |
Source: NYSAMLSs #B1627107 Report a problem | ||
| 8/12/2025 | Listed for sale | $375,000+296.8%$211/sqft |
Source: NYSAMLSs #B1627107 Report a problem | ||
| 9/20/1996 | Sold | $94,500$53/sqft |
Source: Public Record Report a problem | ||
Public tax history
| Year | Property taxes | Tax assessment |
|---|---|---|
| 2025 | -- | $237,000 |
| 2024 | -- | $237,000 |
| 2023 | -- | $237,000 |
| 2022 | -- | $237,000 +17.8% |
| 2021 | -- | $201,200 +45.7% |
| 2020 | -- | $138,100 |
| 2019 | -- | $138,100 |
| 2018 | -- | $138,100 |
| 2017 | $4,973 +60.1% | $138,100 |
| 2016 | $3,106 | $138,100 |
| 2015 | -- | $138,100 |
| 2014 | -- | $138,100 +61.3% |
| 2013 | -- | $85,600 |
| 2012 | -- | $85,600 |
| 2011 | -- | $85,600 |
| 2010 | -- | $85,600 +7.3% |
| 2009 | -- | $79,800 |
| 2008 | -- | $79,800 |
| 2007 | -- | $79,800 +25.3% |
| 2006 | -- | $63,700 |
| 2005 | -- | $63,700 |
| 2004 | -- | $63,700 |
| 2003 | -- | $63,700 |
| 2002 | -- | $63,700 |
| 2001 | -- | $63,700 |
| 2000 | -- | $63,700 |
Find assessor info on the county website
Neighborhood: 14227
Nearby homes
- $150,0003 bd1 ba1.3k sqft90 Grand Prix Dr, Cheektowaga, NY 14227Sold
- $298,7003 bd2 ba1.6k sqft189 Steven Dr, Buffalo, NY 14227Sold
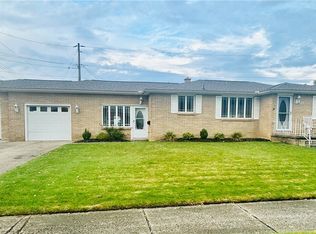
- $368,2004 bd2 ba1.7k sqft86 Grand Prix Dr, Cheektowaga, NY 14227Off Market

- $277,0003 bd2 ba1.5k sqft57 Delphi Dr, Cheektowaga, NY 14227Sold
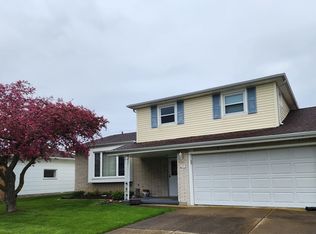
- $242,5003 bd1 ba1k sqft53 Delphi Dr, Cheektowaga, NY 14227Off Market
- $326,1004 bd1 ba1.6k sqft61 Delphi Dr, Buffalo, NY 14227Off Market
- $292,1003 bd1 ba1.4k sqft49 Delphi Dr, Buffalo, NY 14227Off Market
- $298,1003 bd1 ba1.6k sqft82 Grand Prix Dr, Cheektowaga, NY 14227Off Market
Nearby schools
GreatSchools rating
- 4/10Clinton Elementary SchoolGrades: K-5Distance: 0.5 mi
- 5/10East Middle SchoolGrades: 6-8Distance: 1.8 mi
- 7/10West Seneca East Senior High SchoolGrades: 9-12Distance: 2.1 mi
Schools provided by the listing agent
- District: West Seneca
Source: NYSAMLSs. This data may not be complete. We recommend contacting the local school district to confirm school assignments for this home.
- New York
- Erie County
- Buffalo
- 14227
- 94 Grand Prix Dr
Nearby cities
Nearby neighborhoods
Nearby zip codes
Other Buffalo Topics
