Entered for Comp purposes. Built by Huff Homes, the Macy plan offers 5 bedrooms, 3.5 bathrooms, and 2,688 square feet of well-appointed living space. The open-concept first floor features luxury vinyl plank flooring throughout, a spacious living room, and a dining area perfect for entertaining. The gourmet kitchen is outfitted with upgraded Bosch gas appliances, including a vent hood and microwave drawer, quartz countertops, under-cabinet lighting, and a large center island for effortless gathering. The first-floor primary suite provides a serene retreat with a spacious ensuite bath and walk-in closet. Upstairs, an additional sitting room offers flexible living space ideal for a media room, home office, or play area along with four generously sized guest bedrooms. Outdoor living is a breeze thanks to the extended screened rear porch and a gas grill stub, ready for your summer cookouts. This home also includes a 2-car garage and designer finishes throughout.
The Watersound Origins community offers an unparalleled lifestyle in South Walton exceptional amenities, notoriously friendly and welcoming atmosphere, zero short-term rentals, and close proximity to all that 30A and Inlet Beach has to offer. Enjoy the zero-entry pool, playground, sports courts, and fitness center at the Village Commons, play a round of golf at the Origins Golf Course, or take a walk along the many miles of walking and biking trails that wind all throughout the neighborhood! The new Watersound Town Center located at the entrance to the community (just a short bike ride away from Longleaf Park!) offers several fantastic dining options (casual and formal), medical services, Starbucks, Publix, a Pavilion that hosts events year round, and more!
Sold for $1,070,290
$1,070,290
94 Green Heron St Lot 47, Watersound, FL 32461
5beds
2,688sqft
Single Family Residence
Built in 2026
-- sqft lot
$1,069,800 Zestimate®
$398/sqft
$6,063 Estimated rent
Home value
$1,069,800
$984,000 - $1.17M
$6,063/mo
Zestimate® history
Owner options
List your home for rent
$6,063/mo
Rent Zestimate®
Find your next renter with Zillow Rental Manager. Plus, with online applications, you can quickly screen prospective tenants – for free.
$6,063/mo
Rent Zestimate®
Refinance and save
$6,505/mo
Est. payment
Refinancing to a lower rate could help reduce your monthly payments and save thousands over the life of the loan.
$6,505/mo
Est. payment
Explore your selling options
Work with a Zillow partner agent
Leverage their expertise and Zillow's premium Showcase listings to get your home seen by more buyers.
Get startedList with your own agent
Get your home in front of millions of buyers by listing it on Zillow.
Learn how to do itSell it yourself
Take full control of how buyers see your home on Zillow by listing For Sale by Owner (FSBO).
List your homeWhat's special
Zillow last checked:
Listing updated:
Listed by:
Builder Services 850-213-5170,
Watersound Real Estate,
Lisa D Jones 770-842-5432,
Watersound Real Estate
Bought with:
Sydney Volkert, 3534940
Corcoran Reverie SRB
Source: ECAOR,MLS#: 986121
Facts & features
Interior
Bedrooms & bathrooms
- Bedrooms: 5
- Bathrooms: 4
- Full bathrooms: 3
- 1/2 bathrooms: 1
Primary bedroom
- Level: First
- Area: 168.75 Square Feet
- Dimensions: 12.5 x 13.5
Bedroom
- Description: Bedroom 2
- Level: Second
- Area: 156 Square Feet
- Dimensions: 12 x 13
Bedroom
- Description: Bedroom 3
- Level: Second
- Area: 132.25 Square Feet
- Dimensions: 11.5 x 11.5
Bedroom
- Description: Bedroom 4
- Level: Second
- Area: 132 Square Feet
- Dimensions: 11 x 12
Bedroom
- Description: Bedroom 5
- Level: Second
- Area: 149.5 Square Feet
- Dimensions: 11.5 x 13
Dining area
- Level: First
- Area: 150 Square Feet
- Dimensions: 10 x 15
Garage
- Level: First
- Area: 456 Square Feet
- Dimensions: 19 x 24
Living room
- Level: First
- Area: 306 Square Feet
- Dimensions: 18 x 17
Heating
- Central, Natural Gas
Cooling
- Central Air, Ceiling Fan(s)
Appliances
- Included: Dishwasher, Disposal, Range Hood, Tankless Water Heater
- Laundry: Washer/Dryer Hookup
Features
- Crown Molding, Vaulted Ceiling(s), Kitchen Island, Recessed Lighting, Newly Painted, Pantry, Woodwork Painted
- Flooring: Vinyl
- Attic: Pull Down Stairs
- Common walls with other units/homes: No Common Walls
Interior area
- Total structure area: 2,688
- Total interior livable area: 2,688 sqft
Property
Parking
- Total spaces: 2
- Parking features: Garage Door Opener
- Attached garage spaces: 2
Features
- Stories: 2
- Patio & porch: Screened
- Exterior features: Sprinkler System
- Has view: Yes
- View description: Pond
- Has water view: Yes
- Water view: Pond
Lot
- Dimensions: 60' x 110' x 51' x 110'
- Features: Within 1/2 Mile to Water
Details
- Parcel number: 233S18161500000470
- Zoning description: Resid Single Family
Construction
Type & style
- Home type: SingleFamily
- Architectural style: Florida Cottage
- Property subtype: Single Family Residence
Materials
- Brick, Siding CmntFbrHrdBrd
- Roof: Shake,Roof Pitched
Condition
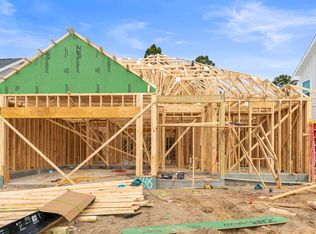
- Under Construction
- New construction: No
- Year built: 2026
Utilities & green energy
- Water: Public
Community & HOA
Community
- Features: Community Room, Dock, Fitness Center, Fishing, Golf, Short Term Rental - Not Allowed, Pavillion/Gazebo, Playground, Pool, Tennis Court(s), Pickleball
- Security: Smoke Detector(s)
- Subdivision: WATERSOUND ORIGINS
HOA
- Has HOA: Yes
- Services included: Management
Location
- Region: Watersound
Financial & listing details
- Price per square foot: $398/sqft
- Date on market: 9/25/2025
- Road surface type: Paved
Price history
| Date | Event | Price |
|---|---|---|
| 2/6/2026 | Sold | $1,070,290+13.6%$398/sqft |
Source:  ECAOR #986121 Report a problem ECAOR #986121 Report a problem | ||
| 9/25/2025 | Pending sale | $942,200$351/sqft |
Source: ECAOR #986121 Report a problem | ||
Public tax history
Tax history is unavailable.
Neighborhood: 32461
Nearby homes
- $833,2504 bd4 ba2k sqft84 Green Heron St LOT 48, Watersound, FL 32461Sold
- $826,6504 bd4 ba2k sqft104 Green Heron St LOT 46, Watersound, FL 32461Sold
- $845,0304 bd4 ba2.4k sqft81 Green Heron St LOT 59, Watersound, FL 32461Sold

- $814,4803 bd3 ba1.8k sqft114 Green Heron St LOT 45, Rosemary Beach, FL 32461Sold

- $563,1003 bd2 ba1.6k sqft89 Green Heron St, Inlet Beach, FL 32461Off Market
- $930,0005 bd4 ba2.6k sqft74 Green Heron St, Inlet Beach, FL 32461Sold
- $826,8503 bd3 ba1.9k sqft124 Green Heron St, Inlet Beach, FL 32461Sold
- $790,5503 bd3 ba1.9k sqft56 Green Heron St LOT 50, Watersound, FL 32461Sold
Nearby schools
GreatSchools rating
- 10/10Bay Elementary SchoolGrades: K-5Distance: 4.2 mi
- 8/10Emerald Coast Middle SchoolGrades: 6-8Distance: 6.6 mi
- 8/10South Walton High SchoolGrades: 9-12Distance: 10.8 mi
Schools provided by the listing agent
- Elementary: Dune Lakes
- Middle: Emerald Coast
- High: South Walton
Source: ECAOR. This data may not be complete. We recommend contacting the local school district to confirm school assignments for this home.


Get pre-qualified for a loan
At Zillow Home Loans, we can pre-qualify you in as little as 5 minutes with no impact to your credit score.An equal housing lender. NMLS #10287.
Sell for more on Zillow
Get a Zillow Showcase℠ listing at no additional cost and you could sell for .
$1,069,800
2% more
+$21,396
With Zillow Showcase(estimated)
$1,091,196
- Florida
- Walton County
- Inlet Beach
- 32461
- 94 Green Heron St Lot 47
Nearby cities
Nearby neighborhoods
Nearby zip codes
Other Inlet Beach Topics
