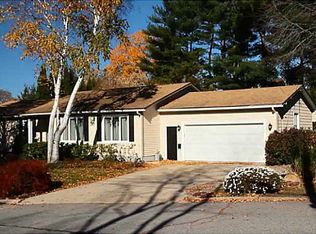
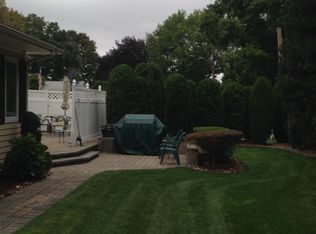
94 Greening Lane, located in prestigious Dean Estates, is a 1967 Ranch on a 12,600 sqft corner lot featuring a gorgeous two-tiered in-ground pool with waterfall, circular driveway, and 600 sqft two-car garage. With hardwood floors throughout, the 2300 sqft main level consists of 3 beds and 2 baths, including a luxurious primary bedroom with ensuite bath. One of the most attractive aspects of this home is the gracious space: open living room that blends into dining room, and family room/den that flows into the granite and stainless kitchen. This space is divided by a dramatic two-sided freestanding fireplace w/ exposed stone chimney reaching 10 feet through the cathedral ceiling. A breakfast nook with bar space and a wall of glass sliders leading to the spa-like back oasis complete this main level. The lower level is a showstopper in itself: a 1200 sqft elegantly finished in-law apartment w/ 1 bedroom, 1 bath, expansive living space, built-in bookshelves, a full cook's kitchen, and an at-grade entry making access easy for all. No need for an in-law? Use it as luxurious guest space or as spillover pool cabana space with summer kitchen and fridge stocked for poolside entertaining. All-in-all, this home offers 3500 sqft, 4 beds, 3 baths, and opportunities for all kinds of buyers. For your convenience, this home has been pre-inspected and the report is available upon request.
Sold for $920,000
Zillow last checked:
Listing updated:
Bought with:
Bill Fooks, REB.0005050
Coldwell Banker Realty
Source: StateWide MLS RI,MLS#: 1417179
Price history
| Date | Event | Price |
|---|---|---|
| 9/3/2026 | Sold | $920,000+5.1%$263/sqft |
Source:  StateWide MLS RI #1417179 Report a problem StateWide MLS RI #1417179 Report a problem | ||
| 7/15/2026 | Pending sale | $875,000$250/sqft |
Source: StateWide MLS RI #1417179 Report a problem | ||
| 7/7/2026 | Listed for sale | $875,000+86.2%$250/sqft |
Source: StateWide MLS RI #1417179 Report a problem | ||
| 5/13/2016 | Sold | $470,000-6%$134/sqft |
Source: Public Record Report a problem | ||
| 5/8/2016 | Pending sale | $499,900$143/sqft |
Source: RE/MAX Professionals #1114393 Report a problem | ||
| 12/7/2015 | Listed for sale | $499,900-9.1%$143/sqft |
Source: Keller Williams Realty #1113850 Report a problem | ||
| 11/1/2015 | Listing removed | $549,900$157/sqft |
Source: BHHS Gammons Realty #1102301 Report a problem | ||
| 9/25/2015 | Price change | $549,900-3.5%$157/sqft |
Source: BHHS Gammons Realty #1102301 Report a problem | ||
| 8/13/2015 | Price change | $569,900-5%$163/sqft |
Source: PRUDENTIAL GAMMONS REALTY #1102301 Report a problem | ||
| 7/14/2015 | Listed for sale | $599,900+55.8%$171/sqft |
Source: PRUDENTIAL GAMMONS REALTY #1102301 Report a problem | ||
| 12/3/2004 | Sold | $385,000$110/sqft |
Source: Public Record Report a problem | ||
Get a cash offer in 3 minutes
Find out how much your home could sell for in as little as 3 minutes with a no-obligation cash offer.
Estimated market value
$881,000
