Skip main navigation
Off market
  • $860,800

    94 Hamby Dr, Pawleys Island, SC 29585

    4beds
    4,000sqft
    Detached
    Built in 1999
    0.33 Acres Lot
    $860,800 Zestimate®
    $215/sqft
    $4,177 Estimated rent

    Home value

    $860,800

    $792,000 - $938,000

    $4,177/mo

    Zestimate® history
    Loading
    Loading...

    Owner options

    List your home for rent

    $4,177/mo

    Rent Zestimate®

    Find your next renter with Zillow Rental Manager. Plus, with online applications, you can quickly screen prospective tenants – for free.

    Learn more

    $4,177/mo

    Rent Zestimate®

    Refinance and save

    $5,185/mo

    Est. payment

    Refinancing to a lower rate could help reduce your monthly payments and save thousands over the life of the loan.

    See today's rates

    $5,185/mo

    Est. payment

    Explore your selling options

    Work with a Zillow partner agent

    Leverage their expertise and Zillow's premium Showcase listings to get your home seen by more buyers.

    Get started

    List with your own agent

    Get your home in front of millions of buyers by listing it on Zillow.

    Learn how to do it

    Sell it yourself

    Take full control of how buyers see your home on Zillow by listing For Sale by Owner (FSBO).

    List your home

    What's special

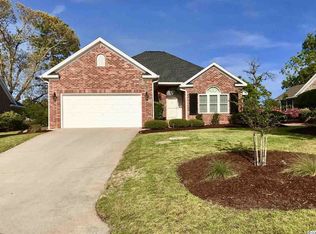
    Impeccably maintained in an EXCEPTIONAL golf course location! You will find everything on your dream home wish list in this home! The main level of the home is bright and open with flexible living spaces. The home is centered by the family room that features a gas fireplace flanked by handsome built-ins and flows easily to the Carolina Room, home office, dining room and kitchen. The quality construction features are highlighted by the 12 foot ceilings in the main living spaces. The kitchen has been updated with a solid surface countertops, ample cabinet space, a stainless steel appliance package, a center island AND a breakfast bar and a sunny breakfast nook warmed by a bay window. The oversized windows and skylights bring the sunshine in and afford golf course views from the Carolina Room, master bedroom and all-season screened porch. The master bedroom suite is situated to afford maximum privacy and the master bath opens with a dressing area with walk-in closet and double sinks and is finished nicely with both a garden tub and large shower. There are two additional bedrooms with a shared bath on the main level. Rounding out the main level of the home is a spacious, well-planned laundry room with closet, counter and cabinet spacing making it an efficient work space. On the second floor you will find a guest suite with a large bedroom, bath and awesome storage. Now, before we head outside can we talk about the garage? This may be just the gem that makes 94 Hamby Drive the perfect home for you. The oversized 2 car garage has a mud sink, is completely finished out with sheetrock, painted floor and ... wait for it .... A WORKSHOP! Yes, this lovely golf course home with all of the appointments has something for everyone! Finally the location is unrivaled with the landscape view of the 13th fairway at Willbrook Plantation. It is the perfect spot to enjoy the afternoon on the screened porch listening to the lulling sound of the yard's attractive water feature or sunning on the patio or enjoying the evening in the hot tub. The home is located in an established gate, golf course community with 24 hour security, a owners' clubhouse and pool and highly sought after beach front access and amenities via Litchfield by the Sea. It's the complete package!

    This property is off market, which means it's not currently listed for sale or rent on Zillow. This may be different from what's available on other websites or public sources.

    Facts & features

    Interior

    Bedrooms & bathrooms
    • Bedrooms: 4
    • Bathrooms: 4
    • Full bathrooms: 3
    • 1/2 bathrooms: 1
    Heating
    • Forced air, Electric
    Cooling
    • Central
    Appliances
    • Included: Dishwasher, Garbage disposal, Microwave, Range / Oven, Refrigerator
    Features
    • Ceiling Fan(s), Breakfast Bar, Kitchen Island, Pantry, Walk-In Closet(s), Breakfast Nook
    • Flooring: Tile, Carpet, Laminate
    • Windows: Window Treatments
    • Has fireplace: Yes
    • Fireplace features: Family Room
    Interior area
    • Total interior livable area: 4,000 sqft

    Property

    Parking
    • Total spaces: 2
    • Parking features: Garage - Attached
    Features
    • Patio & porch: Patio, Screened Porch
    • Exterior features: Brick
    • Pool features: Association
    • Has spa: Yes
    Lot
    • Size: 0.33 Acres
    • Features: Corner Lot, On Golf Course
    Details
    • Additional structures: Workshop
    • Parcel number: 040195B0300219
    • Zoning description: PUD
    • Other equipment: Master Antenna/Cable TV

    Construction

    Type & style
    • Home type: SingleFamily
    • Property subtype: Detached
    Materials
    • brick
    • Foundation: Slab
    • Roof: Composition
    Condition
    • Year built: 1999

    Utilities & green energy

    • Water: Public
    • Utilities for property: Cable Available, Electricity Available, Underground Utilities, Water Available, Phone Available, Sewer Available

    Community & neighborhood

    Security
    • Security features: Security Service, Gated Community, Smoke Detector(s)
    Location
    • Region: Pawleys Island

    HOA & financial

    HOA
    • Has HOA: Yes
    • HOA fee: $251 monthly
    • Amenities included: Gated, Pool, Security, Other, Clubhouse/Rec/Facilities, Long Term Rental Allowed, Owner Allowed Golf Cart, Restrictions
    • Services included: Security, Internet, Recreation Facilities, Pool Service, Manager, Common Maint/Repair, Legal and Accounting, Master Antenna/Cable TV

    Other

    Other facts
    • BuildingFeatures: DSL/Cable Available
    • WaterSource: Public
    • Flooring: Carpet, Tile, Laminate
    • StoriesTotal: 1.5
    • Appliances: Dishwasher, Refrigerator, Disposal, Microwave, Range
    • InteriorFeatures: Ceiling Fan(s), Breakfast Bar, Kitchen Island, Pantry, Walk-In Closet(s), Breakfast Nook
    • Heating: Electric, Central
    • AttachedGarageYN: true
    • SpaYN: true
    • HeatingYN: true
    • Utilities: Cable Available, Electricity Available, Underground Utilities, Water Available, Phone Available, Sewer Available
    • CoolingYN: true
    • PatioAndPorchFeatures: Patio, Screened Porch
    • FoundationDetails: Slab
    • CommunityFeatures: Pool, Gated, Clubhouse/Rec/Facilities
    • Furnished: Unfurnished
    • AssociationFeeIncludes: Security, Internet, Recreation Facilities, Pool Service, Manager, Common Maint/Repair, Legal and Accounting, Master Antenna/Cable TV
    • CurrentFinancing: Conventional, Cash
    • FireplaceFeatures: Family Room
    • LotFeatures: Corner Lot, On Golf Course
    • ZoningDescription: PUD
    • ElectricOnPropertyYN: True
    • OtherStructures: Workshop
    • ParkingFeatures: Attached
    • CurrentUse: Residential
    • Cooling: Central Air
    • PoolFeatures: Association
    • SecurityFeatures: Security Service, Gated Community, Smoke Detector(s)
    • AssociationAmenities: Gated, Pool, Security, Other, Clubhouse/Rec/Facilities, Long Term Rental Allowed, Owner Allowed Golf Cart, Restrictions
    • PossibleUse: Residential
    • WindowFeatures: Window Treatments
    • RoomKitchenFeatures: Refrigerator, Pantry, Breakfast Nook, Dishwasher, Breakfast Bar, Microwave, Range, Work Island, Garbage Disposal, Stainless Steel Apps.
    • RoomMasterBedroomLevel: First
    • RoomMasterBedroomFeatures: Walk-In Closet(s), Linen Closet
    • PropertySubType: Detached
    • RoomMasterBathroomFeatures: Double Sink, Shower, Garden Tub
    • RoomDiningRoomFeatures: Formal
    • RoomFamilyRoomFeatures: Fireplace, Ceiling Fan(s)
    • RoomMasterBathroomLevel: First
    • OtherEquipment: Master Antenna/Cable TV
    • MlsStatus: PEND. CNTGT. ON FINANCING

    Price history

    DateEventPrice
    1/3/2020Sold$456,000-3%$114/sqft
    Source: CCAR #1920646 Report a problem
    9/25/2019Listed for sale$469,900+39.4%$117/sqft
    Source: RE/MAX Southern Shores GC #1920646 Report a problem
    3/8/1999Sold$337,088$84/sqft
    Source: Public Record Report a problem

    Public tax history

    YearProperty taxesTax assessment
    2024$6,310 +2.9%$24,670
    2023$6,135 +6.5%$24,670
    2022$5,761 +3.2%$24,670 0%
    2021$5,581 +250.2%$24,672 +50%
    2020$1,594 $16,448 +6.9%
    2019-- $15,380 -90%
    2018$1,557 +1.9%$153,800 +900%
    2017$1,528 +4.4%$15,380
    2016$1,463 $15,380
    2015$1,463 --
    2014$1,463 -7.1%$434,400
    2012$1,575 $434,400
    2011-- $434,400
    2010-- $434,400 +3.7%
    2009-- $418,900
    2008-- $418,900
    2007-- $418,900 +55.1%
    2005-- $270,150
    2003-- $270,150
    2002-- $270,150
    2001$1,931 +308%$270,150
    2000$473 $270,150

    Find assessor info on the county website

    Neighborhood: Litchfield Beach

    Nearby schools

    GreatSchools rating
    Schools provided by the listing agent
    • Elementary: Waccamaw Elementary School
    • Middle: Waccamaw Middle School
    • High: Waccamaw High School

    Source: The MLS. This data may not be complete. We recommend contacting the local school district to confirm school assignments for this home.

    Get a cash offer in 3 minutes
    Find out how much your home could sell for in as little as 3 minutes with a no-obligation cash offer.
    Estimated market value
    $860,800
    Get a cash offer in 3 minutes
    Find out how much your home could sell for in as little as 3 minutes with a no-obligation cash offer.
    Estimated market value
    $860,800