Skip main navigation
Off market
  • $556,600

    94 Hazel McCarthy Ln, White Oak, GA 31568

    3beds
    2,829sqft
    SingleFamily
    Built in 1979
    6.6 Acres Lot
    $556,600 Zestimate®
    $197/sqft
    $2,837 Estimated rent

    Home value

    $556,600

    $501,000 - $612,000

    $2,837/mo

    Zestimate® history
    Loading
    Loading...

    Owner options

    List your home for rent

    $2,837/mo

    Rent Zestimate®

    Find your next renter with Zillow Rental Manager. Plus, with online applications, you can quickly screen prospective tenants – for free.

    Learn more

    $2,837/mo

    Rent Zestimate®

    Refinance and save

    $3,421/mo

    Est. payment

    Refinancing to a lower rate could help reduce your monthly payments and save thousands over the life of the loan.

    See today's rates

    $3,421/mo

    Est. payment

    Explore your selling options

    Work with a Zillow partner agent

    Leverage their expertise and Zillow's premium Showcase listings to get your home seen by more buyers.

    Get started

    List with your own agent

    Get your home in front of millions of buyers by listing it on Zillow.

    Learn how to do it

    Sell it yourself

    Take full control of how buyers see your home on Zillow by listing For Sale by Owner (FSBO).

    List your home

    What's special

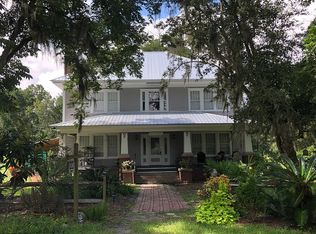
    Enjoy almost 7 acres of well maintained, pristine property which offers peace, quiet, privacy, fishing, horses, gardening, swimming & more. Bordered by tidal creek & marshlands allow beautiful views & surreal sunsets. House totally renovated in 2000, metal roof only 4 years old, 2 AC units almost new. Workshop & stables recently renovated. Country lifestyle but only a jog to US Hwy 17 Coastal Hwy. & only minutes to Brunswick, 45 min to Jacksonville International Airport, beaches and Kings Bay Naval Sub Base. Private lane from Burnt Fort Hwy. Call today to set up an appointment to view this great property!

    This property is off market, which means it's not currently listed for sale or rent on Zillow. This may be different from what's available on other websites or public sources.

    Facts & features

    Interior

    Bedrooms & bathrooms
    • Bedrooms: 3
    • Bathrooms: 3
    • Full bathrooms: 3
    Heating
    • Other, Electric
    Cooling
    • Central
    Appliances
    • Included: Dishwasher, Garbage disposal, Range / Oven, Refrigerator
    Features
    • Flooring: Carpet
    • Basement: Slab/None
    Interior area
    • Total interior livable area: 2,829 sqft

    Property

    Parking
    • Total spaces: 2
    • Parking features: Garage - Attached
    Features
    • Exterior features: Wood
    Lot
    • Size: 6.60 Acres
    Details
    • Parcel number: 063A013A

    Construction

    Type & style
    • Home type: SingleFamily
    Materials
    • Wood
    • Foundation: Slab
    • Roof: Other
    Condition
    • Year built: 1979

    Community & neighborhood

    Location
    • Region: White Oak

    Other

    Other facts
    • Class: Single Family Detached
    • Sale/Rent: For Sale
    • Property Type: Single Family Detached
    • Exterior: Out Building, Porch, Workshop, Fenced Yard, Garden Area, Barn, Stables, Pool-in Ground, Pool House, Water Feature
    • Basement: Slab/None
    • Fireplace Type: Masonry, Gas Starter
    • Cooling Source: Electric
    • Cooling Type: Heat Pump, Ceiling Fan, Central, Zoned/Dual
    • Kitchen/Breakfast: Breakfast Area, Country Kitchen, Island, Pantry
    • Kitchen Equipment: Range/Oven, Dishwasher, Microwave - Built In, Refrigerator, Icemaker Line, Stainless Steel Appliance
    • Heating Source: Electric
    • Heating Type: Heat Pump, Central
    • Interior: Cable TV Connections, Double Vanity, Gas Logs, Pulldown Attic Stairs, Walk-in Closet, Bookcases, Recently Renovated, Tile Bath, Carpet, Tile Floors
    • Lot Description: Level Lot, Private Backyard, Cul De Sac, Greenbelt
    • Parking: 3 Car Or More, Auto Garage Door, Garage, Kitchen Level Entry, RV/Boat Parking, Off Street
    • Roof Type: Metal/Steel
    • Rooms: Den, Great Room, LR Separate, DR - Separate, Split Bedroom Plan, Solarium/Sun Room, Roommate Plan
    • Laundry Type: Room
    • Construction Status: Resale
    • Construction: Concrete Siding
    • Ownership: Fee Simple
    • Stories: 1.5 Stories
    • Water/Sewer: Private Water, Septic Tank
    • Energy Related: Double Pane/Thermo, Programmable Thermostat, Insulation-ceiling, Water Heater-electric, Roof Vent Fans
    • Equipment: Alarm - Smoke/Fire, Electric Air Filter
    • Style: Traditional
    • Water Description: Water View, Waterfront, Stream/Creek/River, Corps of Enginers Control, Marsh
    • Home Warranty Paid: Yes
    • Fireplace Location: In Living Room
    • Ownership: Fee Simple

    Price history

    DateEventPrice
    8/4/2017Sold$335,000$118/sqft
    Source: GAMLS #8164215 Report a problem
    6/30/2017Pending sale$335,000$118/sqft
    Source: Magnolia Realty Inc #8164215 Report a problem
    5/9/2017Price change$335,000-6.7%$118/sqft
    Source: Magnolia Realty Inc #8164215 Report a problem
    4/4/2017Listed for sale$359,000-4.3%$127/sqft
    Source: MAGNOLIA REALTY INC #8164215 Report a problem
    11/18/2016Listing removed$375,000$133/sqft
    Source: MILITARY REALTY OF KINGSBAY #7641100 Report a problem
    5/12/2016Listed for sale$375,000$133/sqft
    Source: MILITARY REALTY OF KINGSBAY #07641100 Report a problem
    12/20/2013Listing removed$1,600$1/sqft
    Source: C/21 TRI CITY REALTY CO. #07186769 Report a problem
    11/21/2013Listed for rent$1,600$1/sqft
    Source: C/21 TRI CITY REALTY CO. #07186769 Report a problem
    6/12/2013Listing removed$1,600$1/sqft
    Source: Century 21 Tri City Realty #07061672 Report a problem
    6/4/2013Price change$1,600+6.7%$1/sqft
    Source: Century 21 Tri City Realty #07061672 Report a problem
    3/7/2013Listed for rent$1,500-6.3%$1/sqft
    Source: Century 21 Tri City Realty #07061672 Report a problem
    11/6/2012Listing removed$1,600$1/sqft
    Source: Century 21 Tri City Realty #03164446 Report a problem
    10/19/2012Price change$1,600-15.8%$1/sqft
    Source: Century 21 Tri City Realty #03164446 Report a problem
    8/17/2012Price change$1,900-24%$1/sqft
    Source: Century 21 Tri City Realty #03164446 Report a problem
    12/21/2011Listed for rent$2,500$1/sqft
    Source: Century 21 Tri City Realty #03164446 Report a problem

    Public tax history

    YearProperty taxesTax assessment
    2025$2,207 -0.6%$115,965 +1.2%
    2024$2,220 -4.6%$114,537
    2023$2,328 -2.1%$114,537 -0.9%
    2022$2,378 +2.3%$115,543 +16.7%
    2021$2,325 -3.2%$99,038 +1.8%
    2020$2,401 +8.4%$97,330
    2019$2,214 +0.2%$97,330 +0.2%
    2018$2,209 -12.7%$97,159 +28.1%
    2017$2,531 +119.4%$75,850 +4%
    2016$1,153 $72,946
    2015$1,153 +1.7%$72,946 -0.9%
    2014$1,134 $73,574 +4.6%
    2013$1,134 $70,336
    2012-- --
    2011-- --
    2010-- --
    2009-- $83,833 -2.5%
    2008-- $85,971
    2007-- $85,971 +20.1%
    2006-- $71,584 +10.2%
    2005-- $64,961
    2004-- $64,961 +15.1%
    2003-- $56,418
    2002-- $56,418
    2001-- $56,418

    Find assessor info on the county website

    Neighborhood: 31568

    Nearby schools

    GreatSchools rating
    Schools provided by the listing agent
    • Elementary: Woodbine
    • Middle: Camden
    • High: Camden County / Camden / Camden County, GA

    Source: The MLS. This data may not be complete. We recommend contacting the local school district to confirm school assignments for this home.

    Get pre-qualified for a loan
    At Zillow Home Loans, we can pre-qualify you in as little as 5 minutes with no impact to your credit score.

    An equal housing lender. NMLS #10287.

    Sell for more on Zillow
    Get a Zillow Showcase℠ listing at no additional cost and you could sell for .
    $556,600
    2% more
    +$11,132
    With Zillow Showcase(estimated)
    $567,732