Welcome to effortless living in the heart of Wyckoff. This stunning 2-bedroom, 2.5-bathroom condo offers a seamless blend of modern sophistication and everyday comfort. From the moment you step inside, you're greeted by an airy, open layout illuminated by natural light pouring through expansive windows. The sleek kitchen serves as the centerpiece of the home, featuring high-end finishes and plenty of prep space for the home chef, while the adjoining living and dining areas offer a perfect flow for hosting friends or relaxing after a long day.The living space extends gracefully outdoors to a beautiful private deck, an al fresco haven with ample room for a dining table, and an outdoor sofa. Whether you're firing up the BBQ for a summer cookout or enjoying a quiet morning coffee in the fresh air, this oversized terrace significantly expands your living footprint.Retreat to the spacious primary suite, a private sanctuary complete with a generous layout and a spa-inspired ensuite bath. The second bedroom is equally impressive, offering flexibility for a guest space or a bright home office. With the convenience of a powder room for guests and thoughtful storage throughout, every inch of this home has been designed with an upscale lifestyle in mind. Outside, the meticulously maintained grounds provide a serene backdrop, all while being moments away from Wyckoff's premier shopping, dining, and local amenities. It's more than just a condo it's a place to truly feel at home.
Under contract
Price increase: $26K (8/24)
$775,000
94 Heather Ln, Wyckoff Twp., NJ 07481
2beds
1,760sqft
Townhouse
Built in 2000
8,276 Square Feet Lot
$734,100 Zestimate®
$440/sqft
$475/mo HOA
What's special
High-end finishesPowder room for guestsMeticulously maintained groundsPrivate sanctuaryThoughtful storage throughoutPlenty of prep spaceSleek kitchen
- 71 days
- 752
- 20
Likely to sell faster than
Zillow last checked:
Listing updated:
Listed by:
Rhonda Battifarano 201-819-1436,
Compass New Jersey Llc,
Maryanne Elsaesser
Source: GSMLS,MLS#: 4037488
Facts & features
Interior
Bedrooms & bathrooms
- Bedrooms: 2
- Bathrooms: 3
- Full bathrooms: 2
- 1/2 bathrooms: 1
Dining room
- Features: Formal Dining Room
Kitchen
- Features: Eat-in Kitchen
Basement
- Features: GarEnter
Heating
- Forced Air, Natural Gas
Cooling
- Central Air
Appliances
- Included: Central Vacuum, Dishwasher, Dryer, Microwave, Range/Oven-Gas, Refrigerator, Washer
- Laundry: Level 2
Features
- Central Vacuum
- Flooring: Wood
- Basement: None
- Number of fireplaces: 1
- Fireplace features: Gas, Living Room
- Common walls with other units/homes: End Unit,Townhouse-End Unit
Interior area
- Total structure area: 1,760
- Total interior livable area: 1,760 sqft
Property
Parking
- Total spaces: 2
- Parking features: See Remarks, Attached Garage
- Attached garage spaces: 2
Features
- Levels: Multi Floor Unit
- Patio & porch: Deck
Lot
- Size: 8,276 Square Feet
- Dimensions: .19 AC
- Features: Level
Details
- Parcel number: 1170002930000000160002C24
Construction
Type & style
- Home type: Townhouse
- Property subtype: Townhouse
- Attached to another structure: Yes
Materials
- Vinyl Siding
- Roof: Asphalt Shingle
Condition
- Year built: 2000
Utilities & green energy
- Gas: Gas-Natural
- Sewer: Public Sewer
- Water: Public
- Utilities for property: Electricity Connected, Natural Gas Connected
Community & HOA
Community
- Subdivision: Turtle Creek
HOA
- Has HOA: Yes
- Services included: Maintenance-Common Area, Snow Removal
- HOA fee: $475 monthly
Location
- Region: Wyckoff
Financial & listing details
- Price per square foot: $440/sqft
- Tax assessed value: $435,600
- Annual tax amount: $8,825
- Date on market: 6/29/2026
- Ownership type: Fee Simple
- Electric utility on property: Yes
Estimated market value
$734,100
$697,000 - $771,000
$3,866/mo
Price history
| Date | Event | Price |
|---|---|---|
| 8/24/2026 | Pending sale | $775,000+3.5%$440/sqft |
Source:  GSMLS #4037488 Report a problem GSMLS #4037488 Report a problem | ||
| 7/29/2026 | Price change | $749,000-3.4%$426/sqft |
Source:  NJMLS #26023685 Report a problem NJMLS #26023685 Report a problem | ||
| 6/29/2026 | Listed for sale | $775,000+55%$440/sqft |
Source: NJMLS #26023685 Report a problem | ||
| 1/18/2019 | Sold | $499,950$284/sqft |
Source: GSMLS #3512919 Report a problem | ||
| 11/14/2018 | Price change | $499,950-2.9%$284/sqft |
Source: Mission Realty LLC #1845233 Report a problem | ||
| 11/2/2018 | Listed for sale | $515,000+53.7%$293/sqft |
Source: Mission Realty LLC #1845233 Report a problem | ||
| 10/23/2018 | Sold | $335,000-1.5%$190/sqft |
Source: Public Record Report a problem | ||
| 7/24/2001 | Sold | $340,000+21.6%$193/sqft |
Source: Public Record Report a problem | ||
| 12/8/1999 | Sold | $279,500$159/sqft |
Source: Public Record Report a problem | ||
Public tax history
| Year | Property taxes | Tax assessment |
|---|---|---|
| 2025 | $8,494 | $435,600 |
| 2024 | $8,494 +3% | $435,600 |
| 2023 | $8,246 +2.8% | $435,600 |
| 2022 | $8,024 -0.6% | $435,600 |
| 2021 | $8,076 +2.4% | $435,600 |
| 2020 | $7,884 +34.9% | $435,600 |
| 2019 | $5,846 | $435,600 |
| 2018 | $5,846 -22.5% | $435,600 |
| 2017 | $7,545 +1.1% | $435,600 |
| 2016 | $7,462 -7.2% | $435,600 |
| 2015 | $8,038 +2.1% | $435,600 -14% |
| 2014 | $7,876 +2.4% | $506,500 |
| 2013 | $7,689 | $506,500 |
| 2012 | $7,689 +3% | $506,500 |
| 2011 | $7,466 +3.2% | $506,500 |
| 2010 | $7,233 +2.7% | $506,500 |
| 2009 | $7,045 | $506,500 |
| 2007 | -- | $506,500 |
| 2006 | -- | $506,500 +90.3% |
| 2005 | -- | $266,200 |
| 2004 | -- | $266,200 |
| 2003 | -- | $266,200 |
| 2002 | -- | $266,200 |
| 2001 | -- | $266,200 |
Find assessor info on the county website
Monthly payment
Est. payment
Payment breakdown
Explore the cost of this home by adjusting the details. Changes won't be saved.Climate risks
Neighborhood: 07481
Nearby schools
Schools provided by the listing agent
- Elementary: Lincoln
- Middle: Eisenhower
Source: GSMLS. This data may not be complete. We recommend contacting the local school district to confirm school assignments for this home.


Similar homes
- $775,0004 bd3 ba2.5k sqft484 Godwin Ave, Midland Park Boro, NJ 07432For Sale
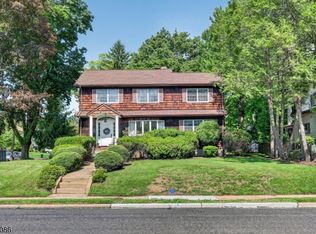 MLS ID #4048939, Christine Odell, Keller Williams Village Square. GSMLS
 - $749,0002 bd2 ba1.7k sqft1202 Whitney Lane, Allendale Boro, NJ 07401For Sale
 MLS ID #4049299, Kristine Kehoe, United Real Estate. GSMLS
 - $719,0003 bd3 ba2.2k sqft72 Tanager Ct, Wayne Twp., NJ 07470For Sale
 MLS ID #4048308, Michael Schiff, Keller Williams - Nj Metro Group. GSMLS
 - $1,099,0004 bd3 ba2.3k sqft629 Lawlins Rd, Wyckoff Twp., NJ 07481For Sale
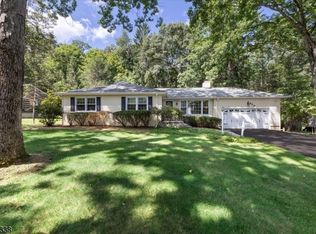 MLS ID #4048946, Mary Ann De Alto, Weichert Rltrs Rdg. GSMLS
 - $950,0003 bd3 ba2k sqft15 Ramapo Lane, Chestnut Ridge, NY 10952For Sale
 MLS ID #1048043, Carolee Chirico, Listing by: Keller Williams Valley Realty. OneKey® MLS as distributed by MLS GRID
 - $745,0004 bd3 ba1.6k sqft8 Foxwood Avenue, Suffern, NY 10901For SaleMLS ID #1041944, Evelyn Oberkircher, Listing by: Keller Williams Village Sq Rlt. OneKey® MLS as distributed by MLS GRID
- $779,0004 bd3 ba2.6k sqft1 Gates Place, Tappan, NY 10983For SaleMLS ID #1032583, Rosalie Kunert Sauter, Listing by: Christie's Int. Real Estate. OneKey® MLS as distributed by MLS GRID
