Skip main navigation
Active
  • Listed by: Blue Slate Realty • Blue Slate Realty- Kevin Holmes
    Price cut: $14K (7/5)
    $275,000

    94 Heritage Drive, Georgia, VT 05468

    3beds
    960sqft
    : 
    Loading
    Get pre-qualified
    Ranch
    Built in 1968
    0.5 Acres Lot
    $271,000 Zestimate®
    $286/sqft
    $-- HOA

    What's special

    Attached one-car garageSingle-level ranchPractical functional layoutSpacious corner lotBig yardStrong underlying bones
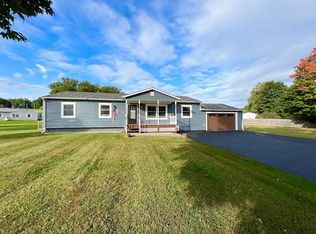
    This solid single-level ranch sits on a spacious corner lot in a wonderful neighborhood in Georgia. For nearly 60 years, the same family called it home. They raised kids here, celebrated holidays, and poured their care into the property until they recently had to move on. In a town where properties at this price point rarely come available, this one offers a genuine chance to build real equity. For the right buyer — someone who sees the potential beneath the surface and is ready to roll up their sleeves — this could become a wonderful forever home. The attached one-car garage makes Vermont winters easier, and the big yard gives you room to garden, play, or create whatever outdoor space you’ve been dreaming about. With easy access to I-89, you’re conveniently positioned between Burlington and St. Albans. The house has a practical, functional layout and strong underlying bones, but it needs a lot of love. New flooring, fresh paint, appliances, and a full round of repairs and updates are in order. This is not a move-in ready home. It is being sold strictly as-is, with no repairs from the sellers. If you’re the kind of person who loves transforming a house into a home and wants strong fundamentals in a great location, this ranch is worth seeing. It’s ready for its next owner to roll up their sleeves and make it their own.
    29 days
    |
    2,443
    |
    111
    |

    Zillow last checked:

    Listing updated:

    Listed by:

    Blue Slate Realty- Kevin Holmes,

    Blue Slate Realty 802-318-2647

    Source: PrimeMLS,MLS#: 5095812MLS Logo

    Loading...

      Facts & features

      Interior

      Bedrooms & bathrooms
      • Bedrooms: 3
      • Bathrooms: 1
      • Full bathrooms: 1
      Heating
      • Natural Gas, Forced Air
      Cooling
      • None
      Appliances
      • Included: Microwave
      • Laundry: 1st Floor Laundry
      Features
      • Ceiling Fan(s), Dining Area
      • Flooring: Laminate
      • Basement: Concrete Floor,Unfinished,Interior Entry
      Interior area
      • Total structure area: 1,920
      • Total interior livable area: 960 sqft
      • Finished area above ground: 960
      • Finished area below ground: 0

      Property

      Parking
      • Total spaces: 1
      • Parking features: Paved
      • Garage spaces: 1
      Accessibility
      • Accessibility features: 1st Floor Bedroom, 1st Floor Full Bathroom, 1st Floor Hrd Surfce Flr, Hard Surface Flooring, One-Level Home, Zero-Step Entry Ramp, 1st Floor Laundry
      Features
      • Levels: One
      • Stories: 1
      • Patio & porch: Covered Porch
      • Exterior features: Deck, Garden
      • Fencing: Partial
      • Frontage length: Road frontage: 319
      Lot
      • Size: 0.5 Acres
      • Features: Corner Lot, Level
      Details
      • Parcel number: 23707611762
      • Zoning description: Residential

      Construction

      Type & style
      • Home type: SingleFamily
      • Architectural style: Ranch
      • Property subtype: Ranch
      Materials
      • Wood Frame, Vinyl Siding
      • Foundation: Poured Concrete
      • Roof: Metal
      Condition
      • New construction: No
      • Year built: 1968

      Utilities & green energy

      • Electric: 100 Amp Service, Circuit Breakers
      • Sewer: Mound Septic
      • Utilities for property: Cable at Site, Telephone at Site

      Community & HOA

      Location
      • Region: Georgia

      Financial & listing details

      • Price per square foot: $286/sqft
      • Tax assessed value: $186,200
      • Date on market: 6/19/2026

        Estimated market value

        $271,000

        $257,000 - $285,000

        $2,330/mo

        Price history

        DateEventPrice
        7/5/2026Price change$275,000-4.8%$286/sqft
        Source: PrimeMLS #5095812 Report a problem
        6/19/2026Listed for sale$289,000$301/sqft
        Source: PrimeMLS #5095812 Report a problem

        Public tax history

        YearProperty taxesTax assessment
        2024-- $186,200
        2023-- $186,200
        2022-- $186,200
        2021-- $186,200
        2020-- $186,200
        2019-- $186,200
        2018-- $186,200
        2017-- $186,200
        2016-- $186,200 +9900%
        2015-- $1,862
        2014-- $1,862
        2013-- $1,862
        2012-- $1,862
        2011-- $1,862
        2010-- $1,862
        2009-- $1,862
        2008-- $1,862
        2007-- $1,862
        2006-- $1,862 +117.8%
        2003$1,530 $855
        Find assessor info on the county website

        Monthly payment

        Est. payment

        Payment breakdown

        Explore the cost of this home by adjusting the details. Changes won't be saved.
        All calculations are estimates and provided by Zillow, Inc. for informational purposes only. Actual amounts may vary.
        HOA fees may include property taxes on listings classified as Co-Ops. Contact the listing agent and/or owner for fee details.
        Mortgage interest rates are dependent on a number of factors, including credit score, down payment, and repayment length. Interest rate data provided by Zillow Group Marketplace, Inc. as of 1/1/1970 from various mortgage lenders with which we have lead or other similar arrangements; the Estimated Payment is an average of those rates.
        See how much you could borrow to make a competitive offer.

        Climate risks

        Neighborhood: 05468

        Getting around

        6 / 100
        Car-Dependent
        30 / 100
        Somewhat Bikeable

        Nearby schools

        GreatSchools rating
        Schools provided by the listing agent
        • Elementary: Georgia Elem/Middle School
        • Middle: Georgia Elem/Middle School
        • District: Franklin West

        Source: PrimeMLS. This data may not be complete. We recommend contacting the local school district to confirm school assignments for this home.

        A local agent can set up tours, give advice and negotiate with sellers.

        Browse local experts

        Similar homes