P-Welcome home to a beautifully designed property that blends timeless craftsmanship with thoughtful modern updates, tucked away on a gorgeous cul-de-sac lot surrounded by mature trees and lush landscaping.
From the moment you step into the impressive two-story entry foyer, you’ll notice the attention to detail throughout. The home offers both a formal living room and a formal dining room, perfect for hosting gatherings or creating flexible spaces to fit your lifestyle. The open kitchen is the heart of the home, featuring a large island, quartz countertops, and an easy flow into the main living areas.
Extensive trim work elevates every room, with crown molding, dental molding, wainscoting, beadboard, custom bookcases, and a well-designed drop zone with cubbies in the laundry room. The primary suite offers a true retreat with an updated bath showcasing marble flooring, a tile shower, and a soaking tub built for unwinding at the end of the day.
Upstairs, you’ll find a large bonus room loaded with character and function, including a built-in bookcase, storage cabinets, a window seat with hidden storage, and a built-in office area. Three additional bedrooms provide plenty of space, including one oversized room that could easily serve as a second primary suite. The remaining bedrooms share a well-designed bath with a tub/shower and toilet area, while each enjoys its own private vanity. One bedroom also features a charming built-in bookshelf. Two walk-in storage areas as well!
Step outside to enjoy the private backyard oasis, complete with mature trees, extensive landscaping, and a firepit perfect for quiet evenings or entertaining. A large driveway offers plenty of parking, with additional space tucked behind the garage. Fully encapsulated crawlspace and irrigation. Neighborhood park features pickle ball/tennis, basketball, and playgound.
Active
Price cut: $15K (8/24)
$895,000
94 Hidden Way Ct, Hendersonville, TN 37075
4beds
3,940sqft
Single Family Residence, Residential
Built in 1995
0.31 Acres Lot
$-- Zestimate®
$227/sqft
$59/mo HOA
What's special
- 100 days
- 453
- 31
Zillow last checked:
Listing updated:
Listed by:
Gary Ashton 615-301-1650,
The Ashton Real Estate Group of RE/MAX Advantage 615-301-1631,
Kelly Schimmel 615-506-2521,
The Ashton Real Estate Group of RE/MAX Advantage
Source: RealTracs MLS as distributed by MLS GRID,MLS#: 3213626
Facts & features
Interior
Bedrooms & bathrooms
- Bedrooms: 4
- Bathrooms: 4
- Full bathrooms: 3
- 1/2 bathrooms: 1
- Main level bedrooms: 1
Bedroom 1
- Features: Suite
- Level: Suite
- Area: 255 Square Feet
- Dimensions: 15x17
Bedroom 2
- Features: Bath
- Level: Bath
- Area: 221 Square Feet
- Dimensions: 13x17
Bedroom 3
- Features: Walk-In Closet(s)
- Level: Walk-In Closet(s)
- Area: 182 Square Feet
- Dimensions: 13x14
Bedroom 4
- Features: Extra Large Closet
- Level: Extra Large Closet
- Area: 154 Square Feet
- Dimensions: 11x14
Primary bathroom
- Features: Suite
- Level: Suite
Den
- Features: Bookcases
- Level: Bookcases
- Area: 300 Square Feet
- Dimensions: 15x20
Dining room
- Features: Formal
- Level: Formal
- Area: 195 Square Feet
- Dimensions: 13x15
Kitchen
- Area: 210 Square Feet
- Dimensions: 14x15
Living room
- Features: Formal
- Level: Formal
- Area: 195 Square Feet
- Dimensions: 13x15
Other
- Features: Utility Room
- Level: Utility Room
- Area: 54 Square Feet
- Dimensions: 6x9
Other
- Features: Breakfast Room
- Level: Breakfast Room
- Area: 132 Square Feet
- Dimensions: 12x11
Recreation room
- Features: Other
- Level: Other
- Area: 396 Square Feet
- Dimensions: 18x22
Heating
- Central, Dual
Cooling
- Central Air, Dual
Appliances
- Included: Built-In Electric Oven, Built-In Gas Range, Dishwasher, Disposal, Microwave, Refrigerator, Stainless Steel Appliance(s)
- Laundry: Electric Dryer Hookup, Washer Hookup
Features
- Bookcases, Built-in Features, Ceiling Fan(s), Entrance Foyer, Extra Closets, Pantry, Kitchen Island
- Flooring: Carpet, Wood, Luxury Vinyl, Marble, Tile
- Basement: Crawl Space
- Number of fireplaces: 1
- Fireplace features: Gas, Great Room
Interior area
- Total structure area: 3,940
- Total interior livable area: 3,940 sqft
- Finished area above ground: 3,940
Video & virtual tour
Property
Parking
- Total spaces: 2
- Parking features: Garage Door Opener, Garage Faces Side
- Garage spaces: 2
Features
- Levels: Two
- Stories: 2
- Patio & porch: Patio
- Fencing: Back Yard
Lot
- Size: 0.31 Acres
- Dimensions: 35.36 x 155.09 IRR
- Features: Cul-De-Sac
- Topography: Cul-De-Sac
Details
- Parcel number: 169N F 00400 000
- Special conditions: Owner Agent
- Other equipment: Irrigation System
Construction
Type & style
- Home type: SingleFamily
- Property subtype: Single Family Residence, Residential
Materials
- Brick
- Roof: Shingle
Condition
- New construction: No
- Year built: 1995
Utilities & green energy
- Sewer: Public Sewer
- Water: Public
- Utilities for property: Water Available, Underground Utilities
Community & HOA
Community
- Subdivision: Hidden Point Rev-Pha
HOA
- Has HOA: Yes
- Amenities included: Park, Pickleball Court(s), Playground, Tennis Court(s), Underground Utilities
- HOA fee: $703 annually
Location
- Region: Hendersonville
Financial & listing details
- Price per square foot: $227/sqft
- Tax assessed value: $875,600
- Annual tax amount: $4,398
- Date on market: 5/27/2026
Estimated market value
Not available
Estimated sales range
Not available
Not available
Price history
| Date | Event | Price |
|---|---|---|
| 8/24/2026 | Price change | $895,000-1.6%$227/sqft |
Source:  RealTracs MLS as distributed by MLS GRID #3213626 Report a problem RealTracs MLS as distributed by MLS GRID #3213626 Report a problem | ||
| 7/10/2026 | Price change | $910,000-0.5%$231/sqft |
Source: RealTracs MLS as distributed by MLS GRID #3213626 Report a problem | ||
| 6/15/2026 | Price change | $914,900-1.1%$232/sqft |
Source: RealTracs MLS as distributed by MLS GRID #3213626 Report a problem | ||
| 5/27/2026 | Listed for sale | $924,900$235/sqft |
Source: RealTracs MLS as distributed by MLS GRID #3213626 Report a problem | ||
| 5/20/2026 | Contingent | $924,900$235/sqft |
Source: RealTracs MLS as distributed by MLS GRID #3213626 Report a problem | ||
| 5/19/2026 | Listed for sale | $924,900+14.5%$235/sqft |
Source: RealTracs MLS as distributed by MLS GRID #3213626 Report a problem | ||
| 8/2/2024 | Sold | $807,500-1.4%$205/sqft |
Source: RealTracs MLS as distributed by MLS GRID #2675720 Report a problem | ||
| 7/24/2024 | Pending sale | $819,000$208/sqft |
Source: RealTracs MLS as distributed by MLS GRID #2675720 Report a problem | ||
| 7/5/2024 | Listed for sale | $819,000+122.6%$208/sqft |
Source: RealTracs MLS as distributed by MLS GRID #2675720 Report a problem | ||
| 6/21/2004 | Sold | $367,900+23%$93/sqft |
Source: Public Record Report a problem | ||
| 11/10/1995 | Sold | $299,000+620.5%$76/sqft |
Source: Public Record Report a problem | ||
| 3/16/1995 | Sold | $41,500$11/sqft |
Source: Public Record Report a problem | ||
Public tax history
| Year | Property taxes | Tax assessment |
|---|---|---|
| 2025 | $4,398 | $218,900 |
| 2024 | $4,398 +13.4% | $218,900 +78.9% |
| 2023 | $3,880 -0.3% | $122,375 -75% |
| 2022 | $3,892 +40.6% | $489,500 |
| 2021 | $2,768 | $489,500 |
| 2020 | $2,768 -28.9% | $489,500 |
| 2019 | $3,892 +361% | $489,500 +9.9% |
| 2018 | $844 -78.3% | $445,600 |
| 2017 | $3,892 | -- |
| 2016 | $3,892 | -- |
| 2015 | $3,892 +18.2% | -- |
| 2014 | $3,293 +8.9% | -- |
| 2011 | $3,022 -0.6% | $113,853 |
| 2010 | $3,041 | $113,853 |
| 2009 | $3,041 | $113,853 |
| 2008 | -- | $113,853 +13.7% |
| 2007 | $2,913 | $100,111 |
| 2006 | $2,913 +0.3% | $100,111 +14.1% |
| 2005 | $2,905 | $87,774 |
| 2004 | $2,905 | $87,774 |
| 2002 | $2,905 | $87,774 +5.8% |
| 2001 | -- | $82,962 -74.8% |
| 2000 | -- | $328,697 |
Find assessor info on the county website
Monthly payment
Est. payment
Payment breakdown
Explore the cost of this home by adjusting the details. Changes won't be saved.Climate risks
Neighborhood: 37075
Nearby schools
Schools provided by the listing agent
- Elementary: Indian Lake Elementary
- Middle: Robert E Ellis Middle
- High: Hendersonville High School
Source: RealTracs MLS as distributed by MLS GRID. This data may not be complete. We recommend contacting the local school district to confirm school assignments for this home.
- $902,900-- bd-- ba-- sqft94 Hidden Way Ct LOT 125, Hendersonville, TN 37075Off Market
- $1,453,3006 bd6 ba5.9k sqft98 Hidden Way Ct, Hendersonville, TN 37075Off Market

- $729,000-- bd4 ba3.2k sqft95 Hidden Way Ct, Hendersonville, TN 37075Off Market
- $874,100-- bd4 ba2.8k sqft86 Hidden Point, Hendersonville, TN 37075Off Market
Similar homes
- $974,9004 bd4 ba3.8k sqft1023 Gadwall Cir, Hendersonville, TN 37075For Sale
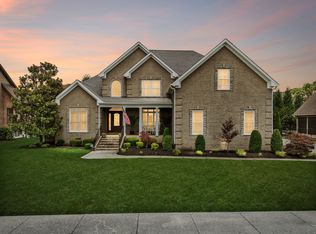
 MLS ID #3265351, Becky Holtzclaw. RealTracs MLS as distributed by MLS GRID
 - $674,9004 bd3 ba3.1k sqft136 Ballentrae Dr, Hendersonville, TN 37075For Sale
 MLS ID #3263369, Jonathan Minerick. RealTracs MLS as distributed by MLS GRID
 - $885,0004 bd5 ba4.6k sqft1009 Mystic Streams Dr, Mount Juliet, TN 37122For Sale
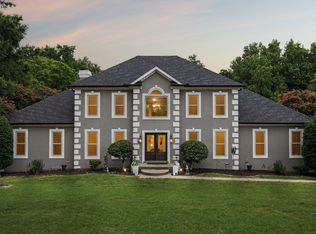 MLS ID #3173496, Christi Roberts. RealTracs MLS as distributed by MLS GRID
 - $799,9004 bd3 ba3.2k sqft1308 Teddys Pl, Mount Juliet, TN 37122For Sale
 MLS ID #3239780, Jami Crecelius. RealTracs MLS as distributed by MLS GRID
 - $800,0004 bd4 ba3.1k sqft1067 Gadwall Cir, Hendersonville, TN 37075For SaleMLS ID #3197955, Rebecca (Becca) Gilbert. RealTracs MLS as distributed by MLS GRID
- $839,9005 bd4 ba3.5k sqft304 Shute Ct, Old Hickory, TN 37138For SaleMLS ID #3260651, Gharib Haji. RealTracs MLS as distributed by MLS GRID
- $1,190,0005 bd4 ba4.3k sqft133 Windmill Pointe Cir, Hendersonville, TN 37075For SaleMLS ID #3224897, Christopher Barboni. RealTracs MLS as distributed by MLS GRID
- $769,9004 bd3 ba3.5k sqft2105 Chels Way, Old Hickory, TN 37138For SaleMLS ID #3255162, Traci Johnson Ardovino. RealTracs MLS as distributed by MLS GRID
- $749,9004 bd4 ba3.3k sqft1813 Clinch Pl, Old Hickory, TN 37138For SaleMLS ID #3285990, Gary Ashton. RealTracs MLS as distributed by MLS GRID
- $1,199,9953 bd5 ba4.4k sqft1030 Parsons Way, Hendersonville, TN 37075For SaleMLS ID #3245740, Eric Oldsen. RealTracs MLS as distributed by MLS GRID
- $866,5004 bd4 ba3.4k sqft1308 Reynard Dr, Gallatin, TN 37066For SaleMLS ID #3285664, MELODY HOLT. RealTracs MLS as distributed by MLS GRID
- $599,0003 bd2 ba2.8k sqft100 Carriage Way, Hendersonville, TN 37075For SaleMLS ID #3242335, Cameron Tucker. RealTracs MLS as distributed by MLS GRID
- $1,225,0004 bd4 ba3.3k sqft2315 New Hope Rd, Hendersonville, TN 37075For SaleMLS ID #3333745, Tammy Franklin. RealTracs MLS as distributed by MLS GRID
- $874,9004 bd4 ba3.6k sqft306 Charleston St, Lebanon, TN 37087For SaleMLS ID #3513343, Phyllis Hobbs. RealTracs MLS as distributed by MLS GRID
- $830,0004 bd4 ba3.5k sqft6741 Christiansted Ln, Nashville, TN 37211For SaleMLS ID #3542509, Shelley McCraw. RealTracs MLS as distributed by MLS GRID
- $1,135,0005 bd5 ba5.4k sqft127 Country Hills Dr, Hendersonville, TN 37075For SaleMLS ID #3246630, Tish Roney. RealTracs MLS as distributed by MLS GRID
- $749,9003 bd3 ba3.2k sqft756 Starpoint Dr, Gallatin, TN 37066For SaleMLS ID #3541218, Andrew Tate. RealTracs MLS as distributed by MLS GRID
- $524,9003 bd2 ba2.4k sqft130 Cedar Ridge Ln, Hendersonville, TN 37075For SaleMLS ID #3513319, Bernie Gallerani. RealTracs MLS as distributed by MLS GRID
- $814,9004 bd4 ba3.1k sqft1034 Five Coves Trce, Gallatin, TN 37066For SaleMLS ID #3181604, Sherry Smith. RealTracs MLS as distributed by MLS GRID
- $789,9004 bd3 ba3.6k sqft7016 Lama Terra Ct, Goodlettsville, TN 37072For SaleMLS ID #3308915, Andrea Niemiec. RealTracs MLS as distributed by MLS GRID
