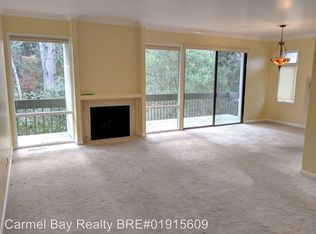
Experience effortless Carmel living in this beautifully updated single-level residence, ideally situated in one of the most desirable locations within the sought-after High Meadow Lane community. Overlooking a serene forested greenbelt, this move-in ready home offers the perfect blend of privacy, comfort, and convenience just minutes from Carmel-by-the-Sea, Pebble Beach, and Monterey.
The thoughtfully designed floor plan features two spacious ensuite bedrooms, an inviting living room with a gas fireplace, wet bar for entertaining, and a generous dining area that flows seamlessly to a private deck surrounded by nature. Expansive windows fill the home with natural light, creating an airy and welcoming atmosphere throughout. Improvements include dual-pane windows, updated kitchen and baths, a new roof and living room deck, wood floors, and custom window coverings, allowing the next owner to simply move in and enjoy. A private courtyard patio provides the perfect space for morning coffee, outdoor dining, gardening, or relaxing. A detached two-car garage and low-maintenance landscaping, offering a true lock-and-leave lifestyle. For buyers seeking a turnkey Carmel retreat with single-level living, tasteful updates, and peaceful forest views, this exceptional home is a rare opportunity.
For sale
$1,399,000
94 High Meadow Ln, Carmel, CA 93923
2beds
1,655sqft
Condominium, Residential
Built in 1970
-- sqft lot
$1,331,900 Zestimate®
$845/sqft
$1,000/mo HOA
What's special
- 54 days
- 405
- 11
Zillow last checked:
Listing updated:
Listed by:
Molly McGee 01461317 831-601-8424,
Coldwell Banker Realty 831-626-2221
Source: MLSListings Inc,MLS#: ML82053470
Facts & features
Interior
Bedrooms & bathrooms
- Bedrooms: 2
- Bathrooms: 2
- Full bathrooms: 2
Bedroom
- Features: GroundFloorBedroom, PrimarySuiteRetreat2plus, BedroomonGroundFloor2plus, PrimaryBedroom2plus, GroundFloorPrimaryBedroom2plus
Bathroom
- Features: DoubleSinks, PrimaryStallShowers, Skylight, StallShower2plus, Tile, UpdatedBaths, FullonGroundFloor
Dining room
- Features: DiningArea
Family room
- Features: NoFamilyRoom
Kitchen
- Features: Countertop_Stone, Skylights
Heating
- Central Forced Air Gas
Cooling
- None
Appliances
- Included: Dishwasher, Disposal, Microwave, Electric Oven/Range, Refrigerator, Washer/Dryer
- Laundry: Inside
Features
- One Or More Skylights, Wet Bar
- Flooring: Carpet, Stone, Wood
- Number of fireplaces: 1
- Fireplace features: Living Room
- Common walls with other units/homes: End Unit
Interior area
- Total structure area: 1,655
- Total interior livable area: 1,655 sqft
Property
Parking
- Total spaces: 2
- Parking features: Detached, Guest
- Garage spaces: 2
Features
- Stories: 1
- Patio & porch: Balcony/Patio, Deck
- Pool features: Community
- Has view: Yes
- View description: Forest/Woods
Details
- Parcel number: 015501006000
- Zoning: MDR
- Special conditions: Standard
Construction
Type & style
- Home type: Condo
- Property subtype: Condominium, Residential
Materials
- Foundation: Concrete Perimeter and Slab
- Roof: Composition, Shingle, BarrelTruss
Condition
- New construction: No
- Year built: 1970
Utilities & green energy
- Gas: PublicUtilities
- Sewer: Public Sewer
- Water: Public
- Utilities for property: Public Utilities, Water Public
Community & HOA
HOA
- Has HOA: Yes
- HOA fee: $1,000 monthly
Location
- Region: Carmel
Financial & listing details
- Price per square foot: $845/sqft
- Tax assessed value: $1,131,681
- Date on market: 7/8/2026
- Listing agreement: ExclusiveRightToSell
Estimated market value
$1,331,900
$1.27M - $1.40M
$4,919/mo
Price history
| Date | Event | Price |
|---|---|---|
| 7/8/2026 | Listed for sale | $1,399,000+36.5%$845/sqft |
Source: | ||
| 10/2/2020 | Sold | $1,025,000-4.7%$619/sqft |
Source: Public Record Report a problem | ||
| 9/10/2020 | Pending sale | $1,075,000$650/sqft |
Source: Sotheby's Int'l Realty-Rancho #ML81808933 Report a problem | ||
| 9/2/2020 | Listed for sale | $1,075,000+48.3%$650/sqft |
Source: Sotheby's Int'l Realty-Rancho #ML81808933 Report a problem | ||
| 10/17/2013 | Sold | $725,000-6.5%$438/sqft |
Source: Public Record Report a problem | ||
| 9/11/2013 | Pending sale | $775,000$468/sqft |
Source: Carmel Realty Company #81324296 Report a problem | ||
| 7/10/2013 | Listed for sale | $775,000-10.4%$468/sqft |
Source: Carmel Realty Company #81324296 Report a problem | ||
| 10/18/2006 | Sold | $865,000+64.8%$523/sqft |
Source: Public Record Report a problem | ||
| 3/25/2003 | Sold | $525,000$317/sqft |
Source: Public Record Report a problem | ||
Public tax history
| Year | Property taxes | Tax assessment |
|---|---|---|
| 2026 | -- | $1,131,681 +2% |
| 2025 | $12,533 +2.7% | $1,109,492 +2% |
| 2024 | $12,199 +0.1% | $1,087,738 +2% |
| 2023 | $12,186 | $1,066,410 +2% |
| 2022 | -- | $1,045,500 +2% |
| 2021 | $11,633 +24.3% | $1,025,000 +26.1% |
| 2020 | $9,361 +2% | $812,643 +2% |
| 2019 | $9,173 +2.4% | $796,710 +2% |
| 2018 | $8,963 +2.7% | $781,090 +2% |
| 2017 | $8,730 +2.1% | $765,775 +2% |
| 2016 | $8,548 +3.9% | $750,761 +1.5% |
| 2015 | $8,226 | $739,485 +2% |
| 2014 | $8,226 | $725,000 +8.7% |
| 2012 | -- | $666,750 -11.1% |
| 2011 | -- | $750,000 +45.4% |
| 2010 | -- | $515,673 -19.9% |
| 2009 | -- | $644,079 -27% |
| 2008 | -- | $882,300 +2% |
| 2007 | -- | $865,000 +55.5% |
| 2006 | -- | $556,405 +2% |
| 2005 | -- | $545,496 +2% |
| 2004 | -- | $534,801 +74.4% |
| 2003 | -- | $306,671 +2% |
| 2002 | -- | $300,658 +2% |
| 2001 | $3,164 | $294,764 +2% |
| 2000 | -- | $288,985 |
Find assessor info on the county website
Monthly payment
Est. payment
Payment breakdown
Explore the cost of this home by adjusting the details. Changes won't be saved.Climate risks
Neighborhood: 93923
Nearby schools
Schools provided by the listing agent
- Elementary: CarmelRiverElementary
- Middle: CarmelMiddle
- High: CarmelHigh
- District: CarmelUnified
Source: MLSListings Inc. This data may not be complete. We recommend contacting the local school district to confirm school assignments for this home.
Local buyer's agents are ready to help