Skip main navigation
Active under contract
  • Listed by: Big Bear Real Estate • Michelle McManus
    $290,000

    94 Highland Avenue, Richford, VT 05476

    3beds
    1,506sqft
    : 
    $2,124/mo
    Get pre-qualified
    Single Family Residence
    Built in 1900
    0.25 Acres Lot
    $285,000 Zestimate®
    $193/sqft
    $-- HOA

    What's special

    Cozy gas fireplaceDetached garageAbundant storage throughoutWarm characterInviting covered porchHardwood flooringFlexible living spaces
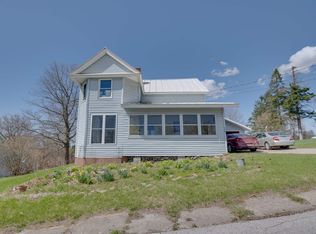
    Welcome to this beautifully maintained 3-bedroom, 1½-bath home in Richford, offering warm character, flexible living spaces, hardwood flooring, and abundant storage throughout. Enter from the inviting covered porch into a spacious foyer that provides a welcoming first impression. The large kitchen features a pantry, numerous cabinets, and plenty of room for preparing meals and gathering with family and friends. The open-concept layout allows buyers to arrange the kitchen, dining, and living areas to best suit their needs. An additional room off the kitchen offers a comfortable living space complete with a cozy gas fireplace. The first floor also includes a convenient laundry room and half bath. Upstairs, you will find three bedrooms, a full bathroom, and additional storage space. Outside, the home offers a back deck with an amazing view and a spacious back lawn, creating a wonderful setting for relaxing, entertaining, gardening, or outdoor activities. A detached garage provides parking and generous storage space above. Located approximately 25 minutes from Jay Peak Resort, this well-cared-for home is ready for its next owner to move in and enjoy.
    40 days
    150
    6

    Zillow last checked:

    Listing updated:

    Listed by:

    Michelle McManus,

    Big Bear Real Estate 802-744-6844

    Source: PrimeMLS,MLS#: 5101719MLS Logo

      Facts & features

      Interior

      Bedrooms & bathrooms
      • Bedrooms: 3
      • Bathrooms: 2
      • Full bathrooms: 1
      • 1/2 bathrooms: 1
      Heating
      • Oil, Pellet Stove, Baseboard
      Cooling
      • None
      Appliances
      • Included: ENERGY STAR Qualified Dishwasher, Disposal, ENERGY STAR Qualified Dryer, ENERGY STAR Qualified Refrigerator, ENERGY STAR Qualified Washer, Electric Stove, Owned Water Heater
      • Laundry: 1st Floor Laundry
      Features
      • Cathedral Ceiling(s), Ceiling Fan(s), Kitchen/Dining, Kitchen/Living, Enrgy Rtd Lite Fixture(s), Natural Light, Natural Woodwork, Walk-In Closet(s)
      • Flooring: Carpet, Ceramic Tile, Hardwood, Vinyl
      • Windows: Window Treatments, ENERGY STAR Qualified Windows
      • Basement: Bulkhead,Concrete,Basement Stairs,Walk-Up Access
      Interior area
      • Total structure area: 2,506
      • Total interior livable area: 1,506 sqft
      • Finished area above ground: 1,506
      • Finished area below ground: 0

      Property

      Parking
      • Total spaces: 4
      • Parking features: Crushed Stone, Garage, Parking Spaces 4
      • Garage spaces: 2
      Accessibility
      • Accessibility features: 1st Floor 1/2 Bathroom, 1st Floor 3 Ft. Doors, 1st Floor Hrd Surfce Flr, 3 Ft. Doors, Laundry Access w/No Steps, Access to Parking, Bathroom w/5 Ft. Diameter, Hard Surface Flooring, Kitchen w/5 Ft. Diameter, 1st Floor Laundry
      Features
      • Levels: 2.5
      • Stories: 2.5
      • Patio & porch: Covered Porch
      • Exterior features: Deck, Garden
      • Frontage length: Road frontage: 75
      Lot
      • Size: 0.25 Acres
      • Features: Country Setting, In Town, Near Shopping, Near Skiing, Neighborhood, Near School(s)
      Details
      • Parcel number: 51616210352
      • Zoning description: Residential

      Construction

      Type & style
      • Home type: SingleFamily
      • Property subtype: Single Family Residence
      Materials
      • Wood Frame
      • Foundation: Block, Concrete
      • Roof: Shingle,Standing Seam
      Condition
      • New construction: No
      • Year built: 1900

      Utilities & green energy

      • Electric: Circuit Breakers
      • Utilities for property: Cable Available, Sewer Connected

      Community & HOA

      Community
      • Security: Security, Security System, Battery Smoke Detector, Hardwired Smoke Detector
      Location
      • Region: Richford

      Financial & listing details

      • Price per square foot: $193/sqft
      • Tax assessed value: $250,900
      • Annual tax amount: $4,451
      • Date on market: 7/25/2026
      • Listing terms: Cash,Conventional,FHA,VA Loan
      • Road surface type: Paved

        Estimated market value

        $285,000

        $271,000 - $299,000

        $2,496/mo

        Price history

        DateEventPrice
        7/25/2026Listed for sale$290,000+16.5%$193/sqft
        Source: PrimeMLS #5101719 Report a problem
        4/18/2023Sold$249,000$165/sqft
        Source: PrimeMLS #4930252 Report a problem
        2/21/2023Pending sale$249,000$165/sqft
        Source: RE/MAX International Report a problem
        10/16/2022Price change$249,000-9.5%$165/sqft
        Source: PrimeMLS #4930252 Report a problem
        10/7/2022Price change$275,000-5.2%$183/sqft
        Source: PrimeMLS #4930252 Report a problem
        9/19/2022Listed for sale$290,000$193/sqft
        Source: PrimeMLS #4930252 Report a problem

        Public tax history

        YearProperty taxesTax assessment
        2024-- $250,900
        2023-- $250,900 +85.2%
        2022-- $135,500
        2021-- $135,500
        2020-- $135,500 +2.7%
        2019-- $131,900
        2018-- $131,900
        2017-- $131,900
        2016-- $131,900 +9900%
        2015-- $1,319
        2014-- $1,319
        2013-- $1,319
        2012-- $1,319
        2011-- $1,319
        2010-- $1,319
        2009-- $1,319 +11.7%
        2008-- $1,181
        2007-- $1,181
        Find assessor info on the county website

        Monthly payment

        Est. payment

        Payment breakdown

        Explore the cost of this home by adjusting the details. Changes won't be saved.
        All calculations are estimates and provided by Zillow, Inc. for informational purposes only. Actual amounts may vary.
        HOA fees may include property taxes on listings classified as Co-Ops. Contact the listing agent and/or owner for fee details.
        See how much you could borrow to make a competitive offer.

        Climate risks

        Neighborhood: 05476

        Getting around

        33 / 100
        Car-Dependent
        33 / 100
        Somewhat Bikeable

        Nearby schools

        GreatSchools rating
        Schools provided by the listing agent
        • Elementary: Richford Elementary School
        • Middle: Richford Jr/Sr High School
        • High: Richford Senior High School

        Source: PrimeMLS. This data may not be complete. We recommend contacting the local school district to confirm school assignments for this home.

        A local agent can set up tours, give advice and negotiate with sellers.

        Browse local experts