For those who appreciate architecture, walkable luxury, and timeless design, this beautifully maintained Colonial presents a rare opportunity in the heart of Williamsville Village. This 3-bedroom, 1.5-bath home offers 1,592 sq ft of curated living space where historic character and modern comfort coexist effortlessly. Set on a quiet, tree-lined street, the home delivers a level of charm and authenticity that newer construction simply cannot replicate. Inside, the experience is both elevated and intimate. Natural light fills each room, the Living room is anchored by a gas fplc, offering a refined yet inviting setting. The bright and spacious Dining area transitions seamlessly from the living space, leading to a lovely screened-in porch that transforms into a three-season retreat. The beautifully remodeled Kitchen has been thoughtfully designed; a large island anchors the space, quartz countertops, built-in storage and ss appliances. Updated half bath, spacious mudroom and convenient laundry room complete the first level. Upstairs, there are three well-appointed bedrooms perfect for a personal retreat, private office, or guest room, and a recently updated full bath. For buyers who need more space the finished attic has a bonus room to use for add’l storage or creative area. Outdoors, the property continues to impress. The private yard offers a serene extension of the home with a newer deck and gardens; a new detached 2-car garage built in '16 adds both convenience and functionality. Updates: new front porch '24, LVP flg '23, kitchen '25, 1st fl hardwood '25, half bath '25, lighting, appliances '23, driveway 2019, roof 2011, furnace & tankless water heater '14, A/C '19 and so much more! Showings begin immediately; offers, if any, due by 12pm on Tuesday, 4/28.
Closed
$533,000
94 Highland Dr, Buffalo, NY 14221
3beds
1,592sqft
Single Family Residence
Built in 1927
6,969 Square Feet Lot
$533,400 Zestimate®
$335/sqft
$2,845 Estimated rent
Home value
$533,400
$507,000 - $560,000
$2,845/mo
Zestimate® history
Owner options
List your home for rent
$2,845/mo
Rent Zestimate®
Find your next renter with Zillow Rental Manager. Plus, with online applications, you can quickly screen prospective tenants – for free.
$2,845/mo
Rent Zestimate®
Refinance and save
$3,673/mo
Est. payment
Refinancing to a lower rate could help reduce your monthly payments and save thousands over the life of the loan.
$3,673/mo
Est. payment
Explore your selling options
Work with a Zillow partner agent
Leverage their expertise and Zillow's premium Showcase listings to get your home seen by more buyers.
Get startedList with your own agent
Get your home in front of millions of buyers by listing it on Zillow.
Learn how to do itSell it yourself
Take full control of how buyers see your home on Zillow by listing For Sale by Owner (FSBO).
List your homeWhat's special
Newer deckThree well-appointed bedroomsQuiet tree-lined streetConvenient laundry roomSpacious mudroomBuilt-in storageBeautifully remodeled kitchen
Zillow last checked:
Listing updated:
Listed by:
Michelle C Winer 716-830-8266,
HUNT Real Estate Corporation
Bought with:
Christian P Daboll, 10401393715
WNY Metro Roberts Realty
Source: NYSAMLSs,MLS#: B1675815 Originating MLS: Buffalo
Originating MLS: BuffaloFacts & features
Interior
Bedrooms & bathrooms
- Bedrooms: 3
- Bathrooms: 2
- Full bathrooms: 1
- 1/2 bathrooms: 1
- Main level bathrooms: 1
Bedroom 1
- Level: Second
- Dimensions: 16.00 x 12.00
Bedroom 2
- Level: Second
- Dimensions: 12.00 x 12.00
Bedroom 3
- Level: Second
- Dimensions: 12.00 x 10.00
Dining room
- Level: First
- Dimensions: 14.00 x 12.00
Kitchen
- Level: First
- Dimensions: 19.00 x 11.00
Living room
- Level: First
- Dimensions: 21.00 x 12.00
Other
- Level: First
- Dimensions: 18.00 x 9.00
Other
- Level: Third
- Dimensions: 17.00 x 12.00
Heating
- Gas, Forced Air
Cooling
- Central Air
Appliances
- Included: Dishwasher, Exhaust Fan, Free-Standing Range, Gas Oven, Gas Range, Gas Water Heater, Microwave, Oven, Range Hood
- Laundry: Main Level
Features
- Eat-in Kitchen, Separate/Formal Living Room, Kitchen Island, Pantry, Solid Surface Counters
- Flooring: Carpet, Hardwood, Tile, Varies
- Basement: Full
- Number of fireplaces: 1
Interior area
- Total structure area: 1,592
- Total interior livable area: 1,592 sqft
Property
Parking
- Total spaces: 2
- Parking features: Detached, Garage, Garage Door Opener
- Garage spaces: 2
Features
- Levels: Two
- Stories: 2
- Patio & porch: Deck, Porch, Screened
- Exterior features: Blacktop Driveway, Deck, Fully Fenced, Porch
- Fencing: Full
Lot
- Size: 6,969 Square Feet
- Dimensions: 50 x 140
- Features: Near Public Transit, Rectangular, Rectangular Lot, Residential Lot
Details
- Parcel number: 1422010810600002055000
- Special conditions: Standard
Construction
Type & style
- Home type: SingleFamily
- Architectural style: Colonial,Two Story
- Property subtype: Single Family Residence
Materials
- Other, Vinyl Siding, Copper Plumbing
- Foundation: Stone
- Roof: Asphalt
Condition
- Resale
- Year built: 1927
Utilities & green energy
- Electric: Circuit Breakers
- Sewer: Connected
- Water: Spring
- Utilities for property: Electricity Connected, Sewer Connected
Community & HOA
Community
- Security: Radon Mitigation System
Location
- Region: Buffalo
Financial & listing details
- Price per square foot: $335/sqft
- Tax assessed value: $332,000
- Annual tax amount: $8,108
- Date on market: 4/23/2026
- Cumulative days on market: 5 days
- Listing terms: Cash,Conventional,FHA,USDA Loan,VA Loan
Price history
| Date | Event | Price |
|---|---|---|
| 6/29/2026 | Sold | $533,000+21.2%$335/sqft |
Source:  NYSAMLSs #B1675815 Report a problem NYSAMLSs #B1675815 Report a problem | ||
| 4/29/2026 | Pending sale | $439,900$276/sqft |
Source: NYSAMLSs #B1675815 Report a problem | ||
| 4/23/2026 | Listed for sale | $439,900+32.6%$276/sqft |
Source: NYSAMLSs #B1675815 Report a problem | ||
| 12/20/2022 | Sold | $331,700+16.4%$208/sqft |
Source: NYSAMLSs #B1439879 Report a problem | ||
| 10/28/2022 | Pending sale | $285,000$179/sqft |
Source: NYSAMLSs #B1439879 Report a problem | ||
| 10/19/2022 | Listed for sale | $285,000$179/sqft |
Source: NYSAMLSs #B1439879 Report a problem | ||
Public tax history
| Year | Property taxes | Tax assessment |
|---|---|---|
| 2025 | -- | $332,000 |
| 2024 | -- | $332,000 +66.8% |
| 2023 | -- | $199,000 |
| 2022 | -- | $199,000 |
| 2021 | -- | $199,000 |
| 2020 | -- | $199,000 |
| 2019 | -- | $199,000 |
| 2018 | -- | $199,000 |
| 2017 | $5,072 +208.4% | $199,000 +30.9% |
| 2016 | $1,645 | $152,000 |
| 2015 | -- | $152,000 |
| 2014 | -- | $152,000 |
| 2013 | -- | $152,000 |
| 2012 | -- | $152,000 |
| 2011 | -- | $152,000 |
| 2010 | -- | $152,000 |
| 2009 | -- | $152,000 +15.2% |
| 2008 | -- | $132,000 |
| 2007 | -- | $132,000 |
| 2006 | -- | $132,000 |
| 2005 | -- | $132,000 +25% |
| 2004 | -- | $105,600 |
| 2003 | -- | $105,600 |
| 2002 | -- | $105,600 |
| 2001 | -- | $105,600 |
| 2000 | -- | $105,600 |
Find assessor info on the county website
Neighborhood: 14221
Nearby homes
- $538,7003 bd3 ba2.1k sqft98 Highland Dr, Williamsville, NY 14221Off Market
- $435,0002 bd1 ba800 sqft92 Highland Dr, Williamsville, NY 14221Off Market
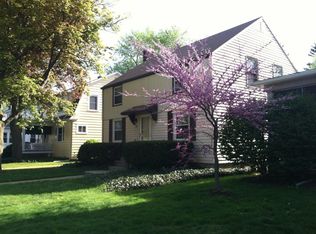
- $399,4004 bd1 ba2.1k sqft88 Highland Dr, Williamsville, NY 14221Off Market
- $395,0004 bd2 ba1.5k sqft106 Highland Dr, Williamsville, NY 14221Off Market
- $260,7002 bd1 ba1.1k sqft103 Hirschfield Dr, Williamsville, NY 14221Off Market
- $299,1002 bd1 ba1.4k sqft107 Hirschfield Dr, Williamsville, NY 14221Off Market
- $313,6004 bd2 ba1.6k sqft97 Hirschfield Dr, Williamsville, NY 14221Off Market
- $393,0004 bd2 ba1.8k sqft84 Highland Dr, Buffalo, NY 14221Off Market
Nearby schools
GreatSchools rating
- 7/10Mill Middle SchoolGrades: 5-8Distance: 1.1 mi
- 8/10Williamsville South High SchoolGrades: 9-12Distance: 0.3 mi
- 5/10Forest Elementary SchoolGrades: PK-4Distance: 1.4 mi
Schools provided by the listing agent
- District: Williamsville
Source: NYSAMLSs. This data may not be complete. We recommend contacting the local school district to confirm school assignments for this home.
Sell for more on Zillow
Get a Zillow Showcase℠ listing at no additional cost and you could sell for .
$533,400
2% more
+$10,668
With Zillow Showcase(estimated)
$544,068
- New York
- Erie County
- Williamsville
- 14221
- 94 Highland Dr
Nearby cities
Nearby neighborhoods
Nearby zip codes
Other Williamsville Topics
