Skip main navigation
Closed
  • $320,000

    94 Hill Crest Cir, Hiram, GA 30141

    4beds
    1,910sqft
    Single Family Residence, Residential
    Built in 2015
    3,920 Square Feet Lot
    $319,000 Zestimate®
    $168/sqft
    $2,112 Estimated rent

    Home value

    $319,000

    $284,000 - $357,000

    $2,112/mo

    Zestimate® history
    Loading
    Loading...

    Owner options

    List your home for rent

    $2,112/mo

    Rent Zestimate®

    Find your next renter with Zillow Rental Manager. Plus, with online applications, you can quickly screen prospective tenants – for free.

    Learn more

    $2,112/mo

    Rent Zestimate®

    Refinance and save

    $3,021/mo

    Est. payment

    Refinancing to a lower rate could help reduce your monthly payments and save thousands over the life of the loan.

    See today's rates

    $3,021/mo

    Est. payment

    Explore your selling options

    Work with a Zillow partner agent

    Leverage their expertise and Zillow's premium Showcase listings to get your home seen by more buyers.

    Get started

    List with your own agent

    Get your home in front of millions of buyers by listing it on Zillow.

    Learn how to do it

    Sell it yourself

    Take full control of how buyers see your home on Zillow by listing For Sale by Owner (FSBO).

    List your home

    What's special

    Two-car garageNeutral interior finishesSpacious primary suiteFunctional open-concept floor planAbundant natural lightAmple cabinet spaceRain showerheads
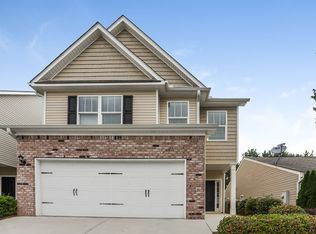
    4BR Home in Gated Community • Granite Kitchen • Fenced Backyard! Move-in ready 4-bedroom, 2.5-bath two-story home located in the gated Highland Falls community in Hiram. This home features a functional open-concept floor plan with luxury vinyl plank flooring throughout the main level, abundant natural light, and seamless flow between the family room, dining area, and kitchen. The kitchen offers granite countertops, tile backsplash, brand new stainless steel Whirlpool appliances, and ample cabinet space, opening directly to the main living areas for everyday living and entertaining. A separate dining room with wainscoting provides additional space for gatherings. The main level also includes a laundry room and a half bath for convenience. Upstairs, the spacious primary suite features a tray ceiling, a walk-in closet, and an ensuite bath with granite countertops, a garden tub, and a separate shower. Three additional bedrooms and a full bath provide flexible space for guests, work, or hobbies. Outdoor living includes an extended concrete patio overlooking a fenced backyard, offering added privacy. The yard includes a storage shed for additional functionality. Additional features include a two-car garage, neutral interior finishes, and updated fixtures. The property includes newer Pella noise-reducing windows upstairs (lifetime warranty), Moen faucets, high-efficiency toilets, and rain showerheads. Security features include a Ring camera system and is pre-wired for external surveillance cameras at the four corners of the home. Washer/dryer and refrigerator stay with the property! Conveniently located near everyday amenities, including Kroger (0.8 mi), Publix (1.0 mi), Starbucks (1.0 mi), Walmart Supercenter (1.5 mi), and Hiram Pavilion (1.2 mi) with shopping, dining, and retail options. Outdoor recreation nearby includes access to the Silver Comet Trail (approx. 3–4 mi). Easy access to major roadways supports commuting needs. Schedule a private showing to experience the layout, updates, and outdoor space this home offers!

    Zillow last checked:

    Listing updated:

    Listed by:

    Laura Miller Edwards Realty Group,

    Keller Williams Realty Signature Partners 678-631-1700,

    Tara Dees,

    Keller Williams Realty Signature Partners

    Bought with:

    Barbara McNeil, 299200

    Americas Realty, Inc.

    Source: FMLS GA,MLS#: 7744234MLS Logo

    Facts & features

    Interior

    Bedrooms & bathrooms
    • Bedrooms: 4
    • Bathrooms: 3
    • Full bathrooms: 2
    • 1/2 bathrooms: 1
    Rooms
    • Room types: Family Room
    Primary bedroom
    • Features: Other
    • Level: Other
    Bedroom
    • Features: Other
    Primary bathroom
    • Features: Separate Tub/Shower, Soaking Tub
    Dining room
    • Features: Separate Dining Room
    Kitchen
    • Features: Breakfast Bar, Cabinets Other, Pantry, Stone Counters, View to Family Room
    Heating
    • Central, Forced Air, Natural Gas
    Cooling
    • Ceiling Fan(s), Central Air
    Appliances
    • Included: Dishwasher, Dryer, Gas Range, Microwave, Refrigerator, Washer
    • Laundry: Laundry Room, Main Level
    Features
    • Entrance Foyer, High Ceilings 9 ft Main, High Speed Internet, Tray Ceiling(s), Walk-In Closet(s)
    • Flooring: Carpet, Laminate, Luxury Vinyl
    • Windows: Insulated Windows
    • Basement: None
    • Attic: Pull Down Stairs
    • Has fireplace: No
    • Fireplace features: None
    • Common walls with other units/homes: No Common Walls
    Interior area
    • Total structure area: 1,910
    • Total interior livable area: 1,910 sqft

    Property

    Parking
    • Total spaces: 2
    • Parking features: Attached, Garage
    • Attached garage spaces: 2
    Accessibility
    • Accessibility features: None
    Features
    • Levels: Two
    • Stories: 2
    • Patio & porch: Front Porch, Patio
    • Exterior features: Private Yard, Storage, No Dock
    • Pool features: None
    • Spa features: None
    • Fencing: Back Yard,Privacy
    • Has view: Yes
    • View description: Neighborhood
    • Waterfront features: None
    • Body of water: None
    Lot
    • Size: 3,920 Square Feet
    • Features: Back Yard, Landscaped, Private
    Details
    • Additional structures: Shed(s)
    • Parcel number: 147320330000
    • Other equipment: None
    • Horse amenities: None

    Construction

    Type & style
    • Home type: SingleFamily
    • Architectural style: Traditional
    • Property subtype: Single Family Residence, Residential
    Materials
    • Aluminum Siding
    • Foundation: Slab
    • Roof: Composition,Shingle
    Condition
    • Resale
    • New construction: No
    • Year built: 2015

    Utilities & green energy

    • Electric: None
    • Sewer: Public Sewer
    • Water: Public
    • Utilities for property: Cable Available, Electricity Available, Natural Gas Available, Sewer Available, Water Available
    Green energy
    • Energy efficient items: None
    • Energy generation: None

    Community & HOA

    Community
    • Features: Clubhouse, Fitness Center, Gated, Homeowners Assoc, Near Schools, Near Shopping, Playground, Pool, Sidewalks, Street Lights
    • Security: Security Gate, Security Lights, Smoke Detector(s)
    • Subdivision: Highland Falls
    HOA
    • Has HOA: Yes
    • HOA fee: $1,068 annually
    Location
    • Region: Hiram

    Financial & listing details

    • Price per square foot: $168/sqft
    • Tax assessed value: $313,840
    • Annual tax amount: $3,040
    • Date on market: 4/2/2026
    • Cumulative days on market: 13 days
    • Electric utility on property: Yes
    • Road surface type: Asphalt

    Price history

    DateEventPrice
    5/8/2026Sold$320,000+0.6%$168/sqft
    Source: FMLS GA #7744234 Report a problem
    4/23/2026Pending sale$318,000$166/sqft
    Source: GAMLS #10723768 Report a problem
    4/2/2026Listed for sale$318,000-0.2%$166/sqft
    Source: FMLS GA #7744234 Report a problem
    4/1/2026Listing removed$318,500$167/sqft
    Source: GAMLS #10678074 Report a problem
    3/26/2026Listed for rent$2,350$1/sqft
    Source: FMLS GA #7706421 Report a problem
    3/26/2026Listing removed$2,350$1/sqft
    Source: Zillow Rentals Report a problem
    3/16/2026Price change$318,500-2%$167/sqft
    Source: GAMLS #10678074 Report a problem
    3/14/2026Pending sale$325,000+75.7%$170/sqft
    Source: FMLS GA #7708174 Report a problem
    2/11/2026Listed for rent$2,350$1/sqft
    Source: Zillow Rentals Report a problem
    2/11/2026Listing removed$2,350$1/sqft
    Source: Zillow Rentals Report a problem
    1/23/2026Listed for rent$2,350$1/sqft
    Source: Zillow Rentals Report a problem
    7/20/2018Listing removed$185,000$97/sqft
    Source: Keller Williams Realty Platinum Partners #6005578 Report a problem
    6/30/2018Pending sale$185,000$97/sqft
    Source: Keller Williams Realty Platinum Partners #6005578 Report a problem
    6/30/2018Listed for sale$185,000+1.6%$97/sqft
    Source: Keller Williams Realty Platinum Partners #6005578 Report a problem
    6/25/2018Sold$182,000+17.5%$95/sqft
    Source: FMLS GA #6005578 Report a problem
    2/26/2016Sold$154,900$81/sqft
    Source: FMLS GA #5629696 Report a problem

    Public tax history

    YearProperty taxesTax assessment
    2025$3,022 0%$125,536 +2.7%
    2024$3,022 -7.7%$122,228 -4.6%
    2023$3,274 +9.8%$128,092 +22.6%
    2022$2,982 +30.4%$104,492 +32.5%
    2021$2,286 +6%$78,836 +7.3%
    2020$2,157 +6.6%$73,440 +10.9%
    2018$2,023 +8%$66,224 +6.5%
    2017$1,873 +99.6%$62,208 +100.4%
    2016$939 $31,040 +417.3%
    2015$939 $6,000 +275%
    2014-- $1,600
    2013$51 $1,600
    2012-- --
    2011-- --
    2010-- --
    2009-- $11,200
    Find assessor info on the county website

    Neighborhood: 30141

    Nearby schools

    GreatSchools rating
    Schools provided by the listing agent
    • Elementary: Hiram
    • Middle: P.B. Ritch
    • High: Hiram

    Source: FMLS GA. This data may not be complete. We recommend contacting the local school district to confirm school assignments for this home.

    Get a cash offer in 3 minutes
    Find out how much your home could sell for in as little as 3 minutes with a no-obligation cash offer.
    Estimated market value
    $319,000
    Get a cash offer in 3 minutes
    Find out how much your home could sell for in as little as 3 minutes with a no-obligation cash offer.
    Estimated market value
    $319,000