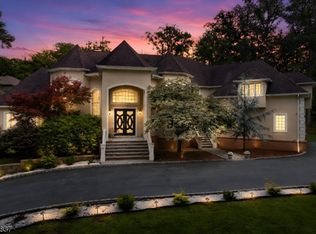
Located in one of Clark's most sought-after neighborhoods, this custom home blends timeless elegance with modern luxury offering an impressive collection of amenities and thoughtfully designed spaces for both everyday living and entertaining. An inviting front porch leads into a two-story foyer featuring heated tile floors and a stunning architectural staircase. The open-concept main level showcases a formal dining room, two story great room, full bath, powder room, a mudroom with washer dryer, and a versatile bedroom. The kitchen features premium appliances including a double wall oven, built-in 48" refrigerator, a GE monogram six-burner cooktop with griddle on a 9-foot center island, and a spectacular wet bar. Upstairs, sits 4 bedrooms including the luxurious primary suite with a vaulted ceiling, a cozy sitting area, and FOUR walk-in closets and a spa inspired heated tile en-suite bath. The second floor also includes two bedrooms with walk-in closets connected by a Jack-and-Jill bathroom, a sizeable dedicated laundry room, and an additional bedroom with a nearby full bath. A walk-up attic provides abundant storage. The fully finished basement is an entertainer's dream, offering two spacious rec rooms, a full bath, a built-in wet bar and a luxurious appointed movie theater. Enjoy the professionally landscaped and fully fenced backyard, completed with a paver patio, a stunning glass-enclosed porch with a fireplace, and a concrete in-ground pool and hot tub by Anthony Sylvan.
Under contract
$1,695,000
94 Hillcrest Dr, Clark Twp., NJ 07066
5beds
4,810sqft
Single Family Residence
Built in 2004
0.42 Acres Lot
$-- Zestimate®
$352/sqft
$-- HOA
What's special
- 50 days
- 319
- 5
Likely to sell faster than
Zillow last checked:
Listing updated:
Listed by:
Gianna Randazza 732-396-3995,
Daunno Realty Services Llc,
Rudolph Daunno
Source: GSMLS,MLS#: 4043418
Facts & features
Interior
Bedrooms & bathrooms
- Bedrooms: 5
- Bathrooms: 6
- Full bathrooms: 5
- 1/2 bathrooms: 1
Primary bedroom
- Description: Dressing Room, Fireplace, Full Bath, Walk-In Closet
Bedroom 1
- Level: Second
- Area: 682
- Dimensions: 22 x 31
Bedroom 2
- Level: Second
- Area: 196
- Dimensions: 14 x 14
Bedroom 3
- Level: Second
- Area: 204
- Dimensions: 12 x 17
Bedroom 4
- Level: Second
- Area: 182
- Dimensions: 14 x 13
Primary bathroom
- Features: Stall Shower
Dining room
- Features: Formal Dining Room
- Level: First
- Area: 266
- Dimensions: 14 x 19
Family room
- Level: First
- Area: 480
- Dimensions: 20 x 24
Kitchen
- Features: Kitchen Island, Eat-in Kitchen
- Level: First
- Area: 672
- Dimensions: 32 x 21
Living room
- Level: First
- Area: 266
- Dimensions: 14 x 19
Basement
- Features: Bath(s) Other, Media Room, Outside Entrance, Rec Room, Storage Room, Utility Room
Heating
- 4+ Units, Baseboard - Hotwater, Natural Gas
Cooling
- 4+ Units, Zoned
Appliances
- Included: Carbon Monoxide Detector, Central Vacuum, Gas Cooktop, Dishwasher, Generator-Built-In, Instant Hot Water, Kitchen Exhaust Fan, Range/Oven-Gas, Refrigerator, Washer/Dryer Stacked, Wall Oven(s) - Electric, Wine Refrigerator, Gas Water Heater
- Laundry: Level 2
Features
- Central Vacuum, Bedroom/Office, Sunroom, Media Room, Rec Room
- Flooring: Wood
- Windows: Blinds, Shades
- Basement: Yes,Finished,Full,Walk-Out Access,Sump Pump
- Number of fireplaces: 2
- Fireplace features: Bedroom 1, Gas, Great Room, Wood Burning, Master Bedroom
Interior area
- Total structure area: 4,810
- Total interior livable area: 4,810 sqft
Property
Parking
- Total spaces: 6
- Parking features: 2 Car Width, Driveway-Exclusive, Paver Block, Attached Garage, Garage Door Opener, Loft Storage
- Attached garage spaces: 2
- Uncovered spaces: 6
Features
- Patio & porch: Patio
- Exterior features: Barbecue
- Has private pool: Yes
- Pool features: Outdoor Pool, Heated, In Ground
- Has spa: Yes
- Spa features: Heated, Bath
Lot
- Size: 0.42 Acres
- Dimensions: 100 x 183
Details
- Parcel number: 2902000250000000110000
- Other equipment: Generator-Built-In
Construction
Type & style
- Home type: SingleFamily
- Architectural style: Custom Home
- Property subtype: Single Family Residence
Materials
- Brick, Vinyl Siding
- Roof: Asphalt Shingle
Condition
- Year built: 2004
- Major remodel year: 2005
Utilities & green energy
- Gas: Gas-Natural
- Sewer: Public Sewer
- Water: Public
- Utilities for property: Electricity Connected, Natural Gas Connected, Garbage Extra Charge
Community & HOA
Community
- Features: Billiards Room, Storage
- Security: Carbon Monoxide Detector
Location
- Region: Clark
Financial & listing details
- Price per square foot: $352/sqft
- Tax assessed value: $1,288,200
- Annual tax amount: $29,229
- Date on market: 7/28/2026
- Ownership type: Fee Simple
- Electric utility on property: Yes
Estimated market value
Not available
Estimated sales range
Not available
Not available
Price history
| Date | Event | Price |
|---|---|---|
| 8/7/2026 | Pending sale | $1,695,000$352/sqft |
Source:  GSMLS #4043418 Report a problem GSMLS #4043418 Report a problem | ||
| 7/28/2026 | Listed for sale | $1,695,000+274.6%$352/sqft |
Source: GSMLS #4043418 Report a problem | ||
| 7/26/2004 | Sold | $452,500$94/sqft |
Source: Public Record Report a problem | ||
Public tax history
| Year | Property taxes | Tax assessment |
|---|---|---|
| 2025 | $28,521 | $1,288,200 |
| 2024 | $28,521 +1.5% | $1,288,200 |
| 2023 | $28,096 +3% | $1,288,200 |
| 2022 | $27,284 +5.8% | $1,288,200 +344.2% |
| 2021 | $25,781 +2.7% | $290,000 |
| 2020 | $25,105 +1.2% | $290,000 |
| 2019 | $24,804 | $290,000 |
| 2018 | $24,804 +1.6% | $290,000 |
| 2017 | $24,406 +4.9% | $290,000 |
| 2016 | $23,270 +2.2% | $290,000 |
| 2015 | $22,780 +1.4% | $290,000 |
| 2014 | $22,466 +1.8% | $290,000 |
| 2013 | $22,078 -10.7% | $290,000 |
| 2012 | $24,713 +3.2% | $290,000 -13.4% |
| 2011 | $23,946 +2.1% | $335,000 |
| 2010 | $23,457 +2.3% | $335,000 |
| 2009 | $22,931 | $335,000 |
| 2008 | -- | $335,000 |
| 2007 | $22,294 | $335,000 +163.6% |
| 2006 | -- | $127,100 |
| 2005 | -- | $127,100 |
| 2004 | -- | $127,100 |
| 2003 | -- | $127,100 |
| 2002 | -- | $127,100 |
| 2001 | -- | $127,100 |
Find assessor info on the county website
Monthly payment
Est. payment
Payment breakdown
Explore the cost of this home by adjusting the details. Changes won't be saved.Climate risks
Neighborhood: 07066
Nearby schools
Schools provided by the listing agent
- Elementary: Hehnly
- Middle: Kumpf M.s.
- High: Johnson Hs
Source: GSMLS. This data may not be complete. We recommend contacting the local school district to confirm school assignments for this home.

Similar homes
- $1,289,0005 bd5 ba3.2k sqft196 Hawthorne Dr, Clark Twp., NJ 07066For Sale
 MLS ID #4052277, Mukta Bhatia, Coldwell Banker Realty. GSMLS
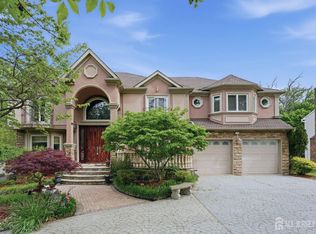
 - $1,690,0005 bd7 ba4.5k sqft202 Rock Road West, Green Brook Twp., NJ 08812For Sale
 MLS ID #4044771, Roseann O Keefe, Nexthome Premier. GSMLS
 - $1,550,0005 bd5 ba3.8k sqft4 Allison Ct, Edison, NJ 08820For Sale

 MLS ID #2701611R, NEELAM MAKKER. All Jersey MLS
 - $1,620,0005 bd7 ba4.3k sqft3945 Park Ave, Edison, NJ 08820For Sale
 MLS ID #2615717R, POOJA DESAI. All Jersey MLS
 - $1,525,0004 bd4 ba4.5k sqft4 Edgewood Rd, Edison, NJ 08820For SaleMLS ID #2703632R, DEBORAH KERR. All Jersey MLS
