This 1350 square foot single family home has 4 bedrooms and 2.0 bathrooms. This home is located at 94 Hilltop Dr, Newark, OH 43055.
Foreclosed
Est. $291,800
94 Hilltop Dr, Newark, OH 43055
4beds
2baths
1,350sqft
SingleFamily
Built in 1960
0.49 Acres Lot
$291,800 Zestimate®
$216/sqft
$-- HOA
Overview
- 41 days |
- 39 |
- 0 |
Facts & features
Interior
Bedrooms & bathrooms
- Bedrooms: 4
- Bathrooms: 2
Heating
- Other
Cooling
- Central
Appliances
- Included: Dishwasher
Features
- Basement: Partially finished
Interior area
- Total interior livable area: 1,350 sqft
Property
Parking
- Parking features: Garage - Attached
Features
- Exterior features: Other
Lot
- Size: 0.49 Acres
Details
- Parcel number: 04816507800000
Construction
Type & style
- Home type: SingleFamily
Materials
- Frame
Condition
- Year built: 1960
Community & HOA
Location
- Region: Newark
Financial & listing details
- Price per square foot: $216/sqft
- Tax assessed value: $213,200
- Annual tax amount: $2,782
Visit our professional directory to find a foreclosure specialist in your area that can help with your home search.
Find a foreclosure agentForeclosure details
Estimated market value
$291,800
$268,000 - $315,000
$1,975/mo
Price history
| Date | Event | Price |
|---|---|---|
| 6/22/2026 | Sold | $215,300-25.2%$159/sqft |
Source: Public Record Report a problem | ||
| 10/16/2025 | Sold | $288,000+53.2%$213/sqft |
Source: Public Record Report a problem | ||
| 7/21/2022 | Sold | $188,000+27.5%$139/sqft |
Source: Public Record Report a problem | ||
| 4/2/2013 | Listing removed | $147,500$109/sqft |
Source: Coldwell Banker King Thompson - Newark/Granville #213004206 Report a problem | ||
| 2/12/2013 | Listed for sale | $147,500+18%$109/sqft |
Source: Coldwell Banker King Thompson - Newark/Granville #213004206 Report a problem | ||
| 7/15/2004 | Sold | $125,000$93/sqft |
Source: Public Record Report a problem | ||
Public tax history
| Year | Property taxes | Tax assessment |
|---|---|---|
| 2025 | $2,782 +0.9% | $74,620 |
| 2024 | $2,758 -2.8% | $74,620 |
| 2023 | $2,837 +59.5% | $74,620 |
| 2022 | $1,779 -2.2% | -- |
| 2021 | $1,819 +0% | -- |
| 2020 | $1,818 +41.6% | -- |
| 2019 | $1,284 -1.1% | -- |
| 2018 | $1,298 -44.7% | -- |
| 2017 | $2,349 +56.8% | -- |
| 2016 | $1,498 -0.5% | -- |
| 2015 | $1,505 | -- |
| 2014 | $1,505 +0.5% | -- |
| 2013 | $1,498 -42.3% | -- |
| 2012 | $2,595 +0.1% | -- |
| 2011 | $2,591 +3.7% | -- |
| 2010 | $2,498 +72.2% | $43,900 +14% |
| 2004 | $1,450 +32.6% | $38,510 +36% |
| 2003 | $1,093 +3.5% | $28,320 |
| 2002 | $1,057 | $28,320 |
Find assessor info on the county website
Monthly payment
Climate risks
Neighborhood: 43055
Nearby schools
GreatSchools rating
- 6/10Licking Valley Elementary SchoolGrades: PK-5Distance: 0.2 mi
- 5/10Licking Valley Middle SchoolGrades: 6-8Distance: 0.3 mi
- 5/10Licking Valley High SchoolGrades: 9-12Distance: 0.3 mi
Schools provided by the listing agent
- District: LICKING VALLEY LSD 4506 LIC CO.
Source: The MLS. This data may not be complete. We recommend contacting the local school district to confirm school assignments for this home.
- $405,1003 bd2 ba2k sqft70 Hilltop Dr, Newark, OH 43055Off Market
- $326,9003 bd2 ba1.4k sqft40 Hilltop Dr, Newark, OH 43055Off Market
- $334,8003 bd2 ba2k sqft144 Scenic Dr, Newark, OH 43055Off Market
- $359,0003 bd3 ba1.9k sqft180 Hilltop Dr, Newark, OH 43055Off Market

- $355,8004 bd2 ba2.1k sqft180 Scenic Dr, Newark, OH 43055Off Market
- $419,4003 bd2 ba1.5k sqft94 Scenic Dr, Newark, OH 43055Off Market
- $31,400-- bd-- ba-- sqft94 Scenic Dr, Newark, OH 43055Off Market
- $252,3003 bd1 ba1k sqft153 Scenic Dr, Newark, OH 43055Off Market
Similar homes
- $239,9993 bd1 ba1.2k sqft146 Oakland Blvd, Newark, OH 43055For Sale
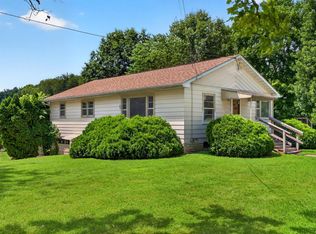
 MLS ID #226028877, Benjamin Thomas Hemmert, Howard Hanna Real Estate Svcs. Columbus and Central Ohio Regional MLS
 - $349,9004 bd2 ba1.7k sqft534 Brentwood Dr NE, Newark, OH 43055For Sale
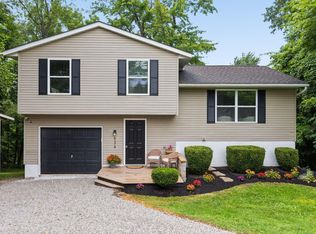 MLS ID #226028545, Lory Kim, RE/MAX Connection. Columbus and Central Ohio Regional MLS
 - $280,0003 bd1 ba1.2k sqft122 Darla Dr, Newark, OH 43055For Sale By Owner
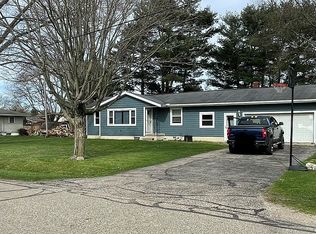
- $--3 bd2 ba1.5k sqft961 Lateglow Ct, Newark, OH 43055Auction
 Auction.com 2
 - $315,0003 bd2 ba1.6k sqft4766 Hickman Rd NE, Newark, OH 43055For Sale By Owner
- $325,0004 bd2 ba1.8k sqft3840 Pleasant Chapel Rd, Newark, OH 43056For SaleMLS ID #226028331, Stacey J Lambright, EXP Realty, LLC. Columbus and Central Ohio Regional MLS
- $325,0003 bd2 ba1.3k sqft6333 Fallsburg Rd, Newark, OH 43055For SaleMLS ID #226025228, Eric J Cliffel, The Columbus Agents. Columbus and Central Ohio Regional MLS
- $299,9003 bd2 ba1.5k sqft639 Taft Ave, Newark, OH 43055For SaleMLS ID #226013359, Lauren Brown, EXP Realty, LLC. Columbus and Central Ohio Regional MLS
- $279,9004 bd2 ba1.4k sqft28 S 33rd St, Newark, OH 43055For SaleMLS ID #226017196, Jill A LeVere, RE/MAX ONE. Columbus and Central Ohio Regional MLS
- $319,9003 bd2 ba1.5k sqft1494 Krebs Dr, Newark, OH 43055For SaleMLS ID #226018646, Rachel Pack, Coldwell Banker Realty. Columbus and Central Ohio Regional MLS
- $339,9003 bd2 ba1.8k sqft125 Persimmon Dr, Newark, OH 43055For SaleMLS ID #226004271, April Cooperrider, Century 21 Frank Frye. Columbus and Central Ohio Regional MLS
- $219,9993 bd2 ba1k sqft1206 Shide Ave, Newark, OH 43055For SaleMLS ID #226028899, Jennifer N Pettit, EXP Realty, LLC. Columbus and Central Ohio Regional MLS
- $289,9003 bd2 ba1.4k sqft1953 Horns Hill Rd, Newark, OH 43055For SaleMLS ID #225042599, Bryan Long, Century 21 Frank Frye. Columbus and Central Ohio Regional MLS
- $250,0003 bd2 ba1.3k sqft184 Fairfield Ave, Newark, OH 43055For SaleMLS ID #226028020, Samantha Brotherton, Howard Hanna Real Estate Svcs. Columbus and Central Ohio Regional MLS
- $249,9003 bd1 ba1.3k sqft526 Edgemont Rd, Newark, OH 43055For SaleMLS ID #226026934, Kelly M Bethel, Shai-Hess Commerical Real Estate, LLC. Columbus and Central Ohio Regional MLS
- $275,0003 bd2 ba1.3k sqft190 N Westmoor Ave, Newark, OH 43055For SaleMLS ID #226009272, Heather M Stasel, Howard Hanna Real Estate Serv. Columbus and Central Ohio Regional MLS
- $294,0003 bd2 ba1.2k sqft878 Oberlin Dr, Heath, OH 43056For SaleMLS ID #226026653, Keri R Price, KW Classic Properties Realty. Columbus and Central Ohio Regional MLS
- $223,9004 bd1 ba1.4k sqft189 N 10th St, Newark, OH 43055For SaleMLS ID #226028146, Anthony Terrance Judd, Howard Hanna Real Estate Services. Columbus and Central Ohio Regional MLS
- $259,9002 bd1 ba1.4k sqft1045 W Church St, Newark, OH 43055For SaleMLS ID #226027958, Brent J Merriman, Red 1 Realty. Columbus and Central Ohio Regional MLS
- $249,8994 bd2 ba1.4k sqft720 W Main St, Newark, OH 43055For SaleMLS ID #226017958, Kelsey Schott, Red 1 Realty. Columbus and Central Ohio Regional MLS
