Stop renting and start building equity! This move-in-ready Dallas gem is the perfect opportunity for a homebuyer looking for a solid, reliable home with NO HOA restrictions. Bring your work truck, camper, or hobby gear! Inside, you are greeted by a bright, freshly painted interior and brand-new flooring throughout the main living areas. The kitchen and bathrooms are clean and fully functional, featuring a brand-new electric stove and brand-new garage doors and openers. What truly makes this the ultimate starter home is the incredible peace of mind behind the scenes. You get a top-tier AquaGuard sump pump system with a transferable lifetime warranty for a completely dry lower level, a water heater that is less than 5 years old, a full professional rodent exclusion with brand-new insulation for low utility bills, and a reliable furnace replaced in 2018. This home is priced perfectly so you can live comfortably now and personalize over time. Enjoy the freedom of a massive yard, great bones, and the peace of mind that comes with the "big stuff" already being completed. Preferred lender offering 1-0 rate buydown! Reach out for more details.
Closed
$300,000
94 Hollis Cir, Dallas, GA 30157
4beds
2,100sqft
Single Family Residence, Residential
Built in 1989
0.54 Acres Lot
$298,400 Zestimate®
$143/sqft
$2,111 Estimated rent
Home value
$298,400
$266,000 - $334,000
$2,111/mo
Zestimate® history
Owner options
List your home for rent
$2,111/mo
Rent Zestimate®
Find your next renter with Zillow Rental Manager. Plus, with online applications, you can quickly screen prospective tenants – for free.
$2,111/mo
Rent Zestimate®
Refinance and save
$1,895/mo
Est. payment
Refinancing to a lower rate could help reduce your monthly payments and save thousands over the life of the loan.
$1,895/mo
Est. payment
Explore your selling options
Work with a Zillow partner agent
Leverage their expertise and Zillow's premium Showcase listings to get your home seen by more buyers.
Get startedList with your own agent
Get your home in front of millions of buyers by listing it on Zillow.
Learn how to do itSell it yourself
Take full control of how buyers see your home on Zillow by listing For Sale by Owner (FSBO).
List your homeWhat's special
Massive yardBright freshly painted interiorBrand-new electric stove
Zillow last checked:
Listing updated:
Listed by:
Amanda Warren,
Real Broker, LLC. 678-764-2008
Bought with:
TRISH GREER, 353531
Atlanta Communities
Source: FMLS GA,MLS#: 7781278
Facts & features
Interior
Bedrooms & bathrooms
- Bedrooms: 4
- Bathrooms: 3
- Full bathrooms: 2
- 1/2 bathrooms: 1
- Main level bathrooms: 1
- Main level bedrooms: 2
Rooms
- Room types: Attic, Bathroom, Bedroom, Dining Room, Kitchen, Laundry, Living Room, Master Bathroom, Master Bedroom
Primary bedroom
- Features: Oversized Master
- Level: Oversized Master
Bedroom
- Features: Oversized Master
Primary bathroom
- Features: Separate Tub/Shower, Soaking Tub
Dining room
- Features: Seats 12+, Separate Dining Room
Kitchen
- Features: Breakfast Room, Cabinets Stain, Eat-in Kitchen, Laminate Counters
Heating
- Central
Cooling
- Central Air
Appliances
- Included: Dishwasher, Electric Oven
- Laundry: Laundry Room, Lower Level
Features
- Entrance Foyer 2 Story
- Flooring: Carpet, Hardwood, Laminate
- Windows: Wood Frames
- Basement: None
- Number of fireplaces: 1
- Fireplace features: Family Room
- Common walls with other units/homes: No Common Walls
Interior area
- Total structure area: 2,100
- Total interior livable area: 2,100 sqft
Property
Parking
- Total spaces: 2
- Parking features: Garage, Garage Door Opener, Garage Faces Front
- Garage spaces: 2
Accessibility
- Accessibility features: None
Features
- Levels: Three Or More
- Patio & porch: Deck, Front Porch, Rear Porch
- Exterior features: Private Yard
- Pool features: None
- Spa features: None
- Fencing: None
- Has view: Yes
- View description: Neighborhood
- Waterfront features: None
- Body of water: None
Lot
- Size: 0.54 Acres
- Features: Back Yard, Front Yard, Level
Details
- Additional structures: None
- Parcel number: 020085
- Other equipment: None
- Horse amenities: None
Construction
Type & style
- Home type: SingleFamily
- Architectural style: Traditional
- Property subtype: Single Family Residence, Residential
Materials
- Other
- Foundation: Slab
- Roof: Composition
Condition
- Resale
- New construction: No
- Year built: 1989
Details
- Warranty included: Yes
Utilities & green energy
- Electric: 110 Volts, 220 Volts
- Sewer: Septic Tank
- Water: Public
- Utilities for property: Cable Available, Electricity Available, Natural Gas Available, Phone Available, Water Available
Green energy
- Energy efficient items: Appliances
- Energy generation: None
Community & HOA
Community
- Features: None
- Security: Smoke Detector(s)
- Subdivision: Twelve Oaks
HOA
- Has HOA: No
Location
- Region: Dallas
Financial & listing details
- Price per square foot: $143/sqft
- Tax assessed value: $309,580
- Annual tax amount: $708
- Date on market: 6/4/2026
- Cumulative days on market: 2 days
- Electric utility on property: Yes
- Road surface type: Paved
Price history
| Date | Event | Price |
|---|---|---|
| 6/30/2026 | Sold | $300,000+5.3%$143/sqft |
Source:  FMLS GA #7781278 Report a problem FMLS GA #7781278 Report a problem | ||
| 6/12/2026 | Pending sale | $285,000$136/sqft |
Source: FMLS GA #7781278 Report a problem | ||
| 6/4/2026 | Listed for sale | $285,000$136/sqft |
Source: FMLS GA #7781278 Report a problem | ||
Public tax history
| Year | Property taxes | Tax assessment |
|---|---|---|
| 2025 | $713 -55% | $123,832 +18% |
| 2024 | $1,585 -21.7% | $104,956 -16.6% |
| 2023 | $2,025 +18.4% | $125,840 +34.3% |
| 2022 | $1,710 -27.2% | $93,732 +15.9% |
| 2021 | $2,348 +7% | $80,908 +8.4% |
| 2020 | $2,194 +55.7% | $74,664 +55.6% |
| 2018 | $1,409 -13.5% | $47,996 -13.9% |
| 2017 | $1,629 +6.5% | $55,744 +6.3% |
| 2016 | $1,530 | $52,452 +29% |
| 2015 | $1,530 | $40,652 +11.2% |
| 2014 | -- | $36,552 +12.7% |
| 2013 | $1,095 | $32,440 |
| 2012 | -- | -- |
| 2011 | -- | -- |
| 2010 | -- | -- |
| 2009 | -- | $43,840 -4.9% |
| 2008 | -- | $46,076 -4.2% |
| 2007 | -- | $48,088 0% |
| 2006 | -- | $48,092 +5.7% |
| 2005 | -- | $45,516 +4.5% |
| 2004 | -- | $43,552 -4.1% |
| 2003 | -- | $45,416 -1.3% |
| 2002 | -- | $46,016 +20.6% |
| 2001 | -- | $38,160 |
Find assessor info on the county website
Neighborhood: 30157
Nearby homes

- $350,0004 bd2 ba1.9k sqft112 Hollis Cir, Dallas, GA 30157Sold
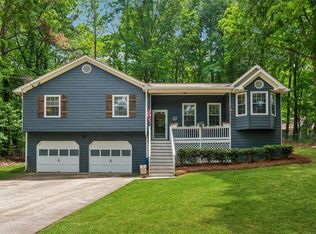
- $343,5004 bd2 ba1.3k sqft76 Hollis Cir, Dallas, GA 30157Sold
- $289,3003 bd2 ba1.4k sqft116 Murray Way, Dallas, GA 30157Off Market
- $285,7003 bd2 ba1.6k sqft106 Murray Way, Dallas, GA 30157Off Market
- $316,5003 bd2 ba1.2k sqft46 Hollis Cir, Dallas, GA 30157Off Market
- $322,3003 bd2 ba1.3k sqft150 Murray Way, Dallas, GA 30157Off Market
- $320,4003 bd2 ba2k sqft167 Hollis Cir, Dallas, GA 30157Off Market
- $312,3004 bd2 ba2.5k sqft148 Hollis Cir, Dallas, GA 30157Off Market
Nearby schools
GreatSchools rating
- 4/10C. A. Roberts Elementary SchoolGrades: PK-5Distance: 0.9 mi
- 7/10East Paulding Middle SchoolGrades: 6-8Distance: 2.1 mi
- 3/10East Paulding High SchoolGrades: 9-12Distance: 1.9 mi
Schools provided by the listing agent
- Elementary: C. A. Roberts
- Middle: East Paulding
- High: East Paulding
Source: FMLS GA. This data may not be complete. We recommend contacting the local school district to confirm school assignments for this home.
Get a cash offer in 3 minutes
Find out how much your home could sell for in as little as 3 minutes with a no-obligation cash offer.
Estimated market value
$298,400
Get a cash offer in 3 minutes
Find out how much your home could sell for in as little as 3 minutes with a no-obligation cash offer.
Estimated market value
$298,400
- Georgia
- Paulding County
- Dallas
- 30157
- 94 Hollis Cir
