Skip main navigation
Sold for $775,000
  • $775,000

    94 Jade Court, Pine, CO 80470

    3beds
    1,650sqft
    Single Family Residence
    Built in 2018
    2 Acres Lot
    $765,900 Zestimate®
    $470/sqft
    $2,887 Estimated rent

    Home value

    $765,900

    $728,000 - $804,000

    $2,887/mo

    Zestimate® history
    Loading
    Loading...

    Owner options

    List your home for rent

    $2,887/mo

    Rent Zestimate®

    Find your next renter with Zillow Rental Manager. Plus, with online applications, you can quickly screen prospective tenants – for free.

    Learn more

    $2,887/mo

    Rent Zestimate®

    Refinance and save

    $5,326/mo

    Est. payment

    Refinancing to a lower rate could help reduce your monthly payments and save thousands over the life of the loan.

    See today's rates

    $5,326/mo

    Est. payment

    Explore your selling options

    Work with a Zillow partner agent

    Leverage their expertise and Zillow's premium Showcase listings to get your home seen by more buyers.

    Get started

    List with your own agent

    Get your home in front of millions of buyers by listing it on Zillow.

    Learn how to do it

    Sell it yourself

    Take full control of how buyers see your home on Zillow by listing For Sale by Owner (FSBO).

    List your home

    What's special

    Mountainous backdropOutdoor activitiesPine valley ranch parkMountain retreatMaster suiteExpansive deckStainless steel appliances
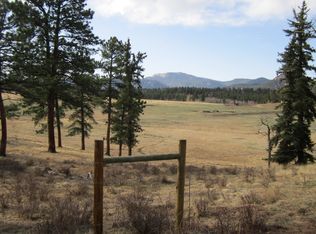
    Amazing mountain retreat nestled in the private and serene gated community of Lions head Ranch! This home could make great primary or second home! Move right in ready to go beautiful 3-bedroom, 3-bathroom home is perfectly situated to maximize privacy and panoramic views of the surrounding mountains. The interior of the home features a spacious open floor plan that connects the living room, dining area, and kitchen. The custom kitchen is equipped with stainless steel appliances, and kitchen island. Large windows throughout the home invite natural light and frame the breathtaking outdoor scenery. The master suite provides a tranquil retreat, complete with a spacious bathroom and closet space. Additional bedrooms and main floor bonus room are well-sized and offer flexibility for use as guest rooms or home offices. Don't miss the loft area or additional upper-level bedroom/office. And you absolutely have to see the extra finished spacious area off the garage in the lower level featuring a private bedroom and additional bathroom! Stepping outside, the property boasts an expansive deck that overlooks the forested landscape and mountainous backdrop, offering a perfect spot for true relaxation. All furniture could be included or purchased. This home is part of a community that values privacy and natural tranquility. It has easy access to local trails and natural outdoor recreation areas. The area is known for its friendly neighbors and security community renowned for its natural beauty and outdoor activities, including hiking, fishing, and mountain biking. The home is conveniently located just a short drive from Conifer and Denver, offering the perfect balance of rural living with urban access. Nearby attractions included Staunton State Park, Pine Valley Ranch Park, Pike National Forest, Local artisan shops and dining. Only a quick reasonable drive to shopping grocery stores and 23 miles into the Denver metro!

    Zillow last checked:

    Listing updated:

    Listed by:

    Jon Urban 303-229-2800 jonurbanrealestate@gmail.com,

    Urban Companies,

    Ben Urban 303-332-9022,

    Urban Companies

    Bought with:

    Jon Urban, 040009589

    Urban Companies

    Source: REcolorado as distributed by MLS GRID,MLS#: 7972593MLS Logo

    Facts & features

    Interior

    Bedrooms & bathrooms
    • Bedrooms: 3
    • Bathrooms: 2
    • 3/4 bathrooms: 1
    • 1/2 bathrooms: 1
    • Main level bathrooms: 2
    • Main level bedrooms: 1
    Primary bedroom
    • Level: Main
    • Area: 132 Square Feet
    • Dimensions: 11 x 12
    Bedroom
    • Level: Upper
    • Area: 228 Square Feet
    • Dimensions: 12 x 19
    Bedroom
    • Level: Basement
    • Area: 132 Square Feet
    • Dimensions: 11 x 12
    Bathroom
    • Level: Main
    Bathroom
    • Level: Main
    Bonus room
    • Level: Main
    Family room
    • Level: Main
    • Area: 480 Square Feet
    • Dimensions: 20 x 24
    Kitchen
    • Level: Main
    Laundry
    • Level: Basement
    Heating
    • Forced Air
    Cooling
    • None
    Appliances
    • Included: Dishwasher, Disposal, Gas Water Heater, Microwave, Refrigerator, Self Cleaning Oven
    Features
    • Butcher Counters, Eat-in Kitchen, Open Floorplan, Smart Thermostat, Vaulted Ceiling(s)
    • Flooring: Carpet, Tile, Wood
    • Windows: Double Pane Windows
    • Basement: Walk-Out Access
    • Number of fireplaces: 1
    • Fireplace features: Wood Burning
    • Common walls with other units/homes: No Common Walls
    Interior area
    • Total structure area: 1,650
    • Total interior livable area: 1,650 sqft
    • Finished area above ground: 1,450
    • Finished area below ground: 200

    Property

    Parking
    • Total spaces: 2
    • Parking features: Concrete, Oversized
    • Attached garage spaces: 2
    Features
    • Levels: Two
    • Stories: 2
    • Patio & porch: Deck
    • Fencing: None
    • Has view: Yes
    • View description: Meadow, Mountain(s)
    Lot
    • Size: 2 Acres
    Details
    • Parcel number: 46112
    • Zoning: RES
    • Special conditions: Standard

    Construction

    Type & style
    • Home type: SingleFamily
    • Property subtype: Single Family Residence
    Materials
    • Frame
    • Foundation: Concrete Perimeter, Slab
    • Roof: Composition
    Condition
    • Updated/Remodeled
    • Year built: 2018

    Utilities & green energy

    • Water: Well

    Community & HOA

    Community
    • Subdivision: Lions Head Ranch
    HOA
    • Has HOA: Yes
    • Amenities included: Gated, Security
    • Services included: Reserve Fund, Maintenance Grounds, Road Maintenance
    • HOA fee: $1,000 annually
    • HOA name: Lions Head Ranch
    • HOA phone: 302-210-5777
    Location
    • Region: Pine

    Financial & listing details

    • Price per square foot: $470/sqft
    • Tax assessed value: $693,075
    • Annual tax amount: $2,395
    • Date on market: 5/10/2024
    • Listing terms: Cash,Conventional,FHA,VA Loan
    • Exclusions: Sellers Personal Property
    • Ownership: Individual
    • Road surface type: Gravel

    Price history

    DateEventPrice
    6/7/2024Sold$775,000-3.1%$470/sqft
    Source: REcolorado as distributed by MLS GRID #7972593 Report a problem
    5/16/2024Pending sale$800,000$485/sqft
    Source: REcolorado as distributed by MLS GRID #7972593 Report a problem
    5/10/2024Listed for sale$800,000+6%$485/sqft
    Source: REcolorado as distributed by MLS GRID #7972593 Report a problem
    7/14/2022Sold$755,000+41.1%$458/sqft
    Source: Public Record Report a problem
    3/9/2020Sold$535,000-2.7%$324/sqft
    Source: Public Record Report a problem
    2/5/2020Pending sale$550,000$333/sqft
    Source: Kenna Real Estate #1646509 Report a problem
    1/26/2020Listed for sale$550,000+596.2%$333/sqft
    Source: Kenna Real Estate #1646509 Report a problem
    7/3/2018Sold$79,000$48/sqft
    Source: Public Record Report a problem

    Public tax history

    YearProperty taxesTax assessment
    2025$2,468 +3%$46,440 +8%
    2024$2,395 +17%$42,990 -8.7%
    2023$2,048 +3.3%$47,110 +40.6%
    2022$1,983 -6.7%$33,500 -2.8%
    2021$2,126 +5.3%$34,460 +5.3%
    2020$2,019 +55.2%$32,730 +45.6%
    2019$1,301 +18.1%$22,480 +18.4%
    2017$1,102 +383%$18,980 +383%
    2016$228 -1%$3,930
    2015$231 -79%$3,930
    2014$1,096 +30.3%--
    2013$841 +0.4%$18,640
    2012$838 +7.3%--
    2011$781 --
    Find assessor info on the county website

    Neighborhood: 80470

    Nearby schools

    GreatSchools rating
    Schools provided by the listing agent
    • Elementary: Deer Creek
    • Middle: Fitzsimmons
    • High: Platte Canyon
    • District: Platte Canyon RE-1

    Source: REcolorado as distributed by MLS GRID. This data may not be complete. We recommend contacting the local school district to confirm school assignments for this home.

    Get pre-qualified for a loan
    At Zillow Home Loans, we can pre-qualify you in as little as 5 minutes with no impact to your credit score.

    An equal housing lender. NMLS #10287.