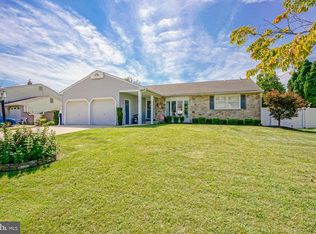
Welcome to the desirable Trellis Green community in Burlington Twp. This lovely Donegal IV Model Colonial offers 4 Bedrooms and 2.5 Baths. Upon entering you will find a 2-story foyer with an arched window offering plenty of natural light. The main level features a separate formal living and dining room perfect for hosting guests. There is a nicely sized family room that opens to the spacious kitchen and breakfast nook. The kitchen cabinets are solid wood and there is plenty of counter space for cooking. The laundry area is off the family room. The sliding glass doors off the family room lead to the enclosed backyard and patio. Second level boasts a primary bedroom with vaulted ceilings, an arched window, a walk-in closet and a primary bathroom ensuite that offers a garden tub with jacuzzi jets and a stall shower. There are 3 additional bedrooms and a full bathroom. On the lower level, you will find a full basement with a bar and pool table that will stay for your enjoyment; there is also a separate storage area. Seller has just installed a BRAND-NEW ROOF! AC is 2 Yrs Young!! The Seller is offering a 1-year Home Warranty for Buyers peace of mind! Enjoy walks to the neighborhood park and bike paths. This home and community are conveniently located for commuting purposes. Make your appointment today! It won't last long!!
Pending
$525,000
94 Jennifer Ln, Burlington, NJ 08016
4beds
1,952sqft
Single Family Residence
Built in 1993
8,625 Square Feet Lot
$-- Zestimate®
$269/sqft
$-- HOA
What's special
Separate storage areaNicely sized family roomBrand-new roof
- 27 days
- 966
- 49
Likely to sell faster than
Zillow last checked:
Listing updated:
Listed by:
Maria Jobes-Hogan 609-923-7930,
BHHS Fox & Roach-Mt Laurel,
Co-Listing Agent: Alexis Haney 856-266-0029,
BHHS Fox & Roach-Mt Laurel
Source: Bright MLS,MLS#: NJBL2110642
Facts & features
Interior
Bedrooms & bathrooms
- Bedrooms: 4
- Bathrooms: 3
- Full bathrooms: 2
- 1/2 bathrooms: 1
- Main level bathrooms: 1
Rooms
- Room types: Living Room, Dining Room, Primary Bedroom, Bedroom 2, Bedroom 3, Kitchen, Family Room, Basement, Bedroom 1, Laundry, Primary Bathroom, Full Bath, Half Bath
Primary bedroom
- Level: Upper
- Area: 192 Square Feet
- Dimensions: 16 X 12
Bedroom 1
- Level: Upper
- Area: 120 Square Feet
- Dimensions: 10 X 12
Bedroom 2
- Level: Upper
- Area: 168 Square Feet
- Dimensions: 12 X 14
Bedroom 3
- Level: Upper
- Area: 120 Square Feet
- Dimensions: 12 X 10
Primary bathroom
- Level: Upper
Basement
- Level: Lower
Dining room
- Level: Main
- Area: 132 Square Feet
- Dimensions: 12 X 11
Family room
- Level: Main
- Area: 209 Square Feet
- Dimensions: 19 X 11
Other
- Level: Upper
Half bath
- Level: Main
Kitchen
- Features: Kitchen - Gas Cooking
- Level: Main
- Area: 110 Square Feet
- Dimensions: 10 X 11
Laundry
- Level: Main
Living room
- Level: Main
- Area: 180 Square Feet
- Dimensions: 12 X 15
Heating
- Forced Air, Natural Gas
Cooling
- Central Air, Electric
Appliances
- Included: Built-In Range, Dishwasher, Microwave, Refrigerator, Washer, Dryer, Gas Water Heater
- Laundry: Main Level, Laundry Room
Features
- Primary Bath(s), Ceiling Fan(s), Bathroom - Stall Shower, Dining Area, Cathedral Ceiling(s)
- Flooring: Carpet, Vinyl, Tile/Brick
- Basement: Full
- Has fireplace: No
Interior area
- Total structure area: 1,952
- Total interior livable area: 1,952 sqft
- Finished area above ground: 1,952
- Finished area below ground: 0
Property
Parking
- Total spaces: 2
- Parking features: Garage Door Opener, Driveway, Attached, Other
- Attached garage spaces: 2
- Has uncovered spaces: Yes
Accessibility
- Accessibility features: None
Features
- Levels: Two
- Stories: 2
- Patio & porch: Patio
- Pool features: None
- Has spa: Yes
- Spa features: Bath
- Fencing: Other
Lot
- Size: 8,625 Square Feet
- Dimensions: 75.00 x 115.00
Details
- Additional structures: Above Grade, Below Grade
- Parcel number: 0600098 1300036
- Zoning: R-12
- Zoning description: Residential
- Special conditions: Standard
Construction
Type & style
- Home type: SingleFamily
- Architectural style: Contemporary
- Property subtype: Single Family Residence
Materials
- Vinyl Siding
- Foundation: Concrete Perimeter
- Roof: Shingle
Condition
- New construction: No
- Year built: 1993
Details
- Builder model: DONEGAL IV
Utilities & green energy
- Electric: 200+ Amp Service
- Sewer: Public Sewer
- Water: Public
- Utilities for property: Cable Connected
Community & HOA
Community
- Security: Security System, Fire Sprinkler System
- Subdivision: Trellis Green
HOA
- Has HOA: No
Location
- Region: Burlington
- Municipality: BURLINGTON TWP
Financial & listing details
- Price per square foot: $269/sqft
- Tax assessed value: $286,200
- Annual tax amount: $8,705
- Date on market: 8/14/2026
- Listing agreement: Exclusive Right To Sell
- Listing terms: Cash,Conventional,FHA,VA Loan
- Inclusions: Kitchen Appliances, Washer / Dryer, Bar, Pool Table, Shed In As-is Condition
- Ownership: Fee Simple
Estimated market value
Not available
Estimated sales range
Not available
Not available
Price history
| Date | Event | Price |
|---|---|---|
| 8/27/2026 | Pending sale | $525,000$269/sqft |
Source:  Bright MLS #NJBL2110642 Report a problem Bright MLS #NJBL2110642 Report a problem | ||
| 8/22/2026 | Contingent | $525,000$269/sqft |
Source: Bright MLS #NJBL2110642 Report a problem | ||
| 8/14/2026 | Listed for sale | $525,000+128.3%$269/sqft |
Source: Bright MLS #NJBL2110642 Report a problem | ||
| 1/7/2002 | Sold | $230,000$118/sqft |
Source: Public Record Report a problem | ||
Public tax history
| Year | Property taxes | Tax assessment |
|---|---|---|
| 2025 | $8,678 +1.5% | $286,200 |
| 2024 | $8,549 | $286,200 |
| 2023 | -- | $286,200 |
| 2022 | $8,512 -1% | $286,200 |
| 2021 | $8,597 | $286,200 |
| 2020 | $8,597 +1.5% | $286,200 |
| 2019 | $8,469 +0.6% | $286,200 |
| 2018 | $8,417 +5.9% | $286,200 |
| 2017 | $7,950 +1.8% | $286,200 +8% |
| 2016 | $7,812 +3.8% | $265,000 |
| 2015 | $7,526 +1.9% | $265,000 |
| 2014 | $7,383 +3% | $265,000 |
| 2013 | $7,166 -3.1% | $265,000 |
| 2012 | $7,394 +3.2% | $265,000 -9.5% |
| 2011 | $7,162 +3.2% | $292,700 |
| 2010 | $6,937 +0.7% | $292,700 |
| 2009 | $6,890 +2.7% | $292,700 |
| 2008 | $6,709 +10.1% | $292,700 |
| 2007 | $6,094 +8.1% | $292,700 |
| 2006 | $5,637 +35.9% | $292,700 |
| 2005 | $4,150 +5% | $292,700 +117% |
| 2004 | $3,953 | $134,900 |
| 2003 | -- | $134,900 |
| 2002 | -- | $134,900 |
| 2001 | -- | $134,900 |
Find assessor info on the county website
Monthly payment
Est. payment
Payment breakdown
Explore the cost of this home by adjusting the details. Changes won't be saved.Climate risks
Neighborhood: 08016
Nearby schools
Schools provided by the listing agent
- High: Burlington Township H.s.
- District: Burlington Township
Source: Bright MLS. This data may not be complete. We recommend contacting the local school district to confirm school assignments for this home.
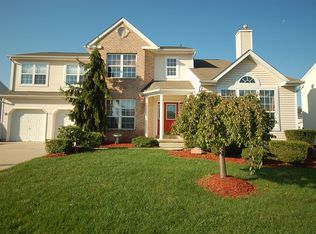
Similar homes
- $674,9004 bd3 ba2.5k sqft101 Handler Dr, Burlington, NJ 08016For Sale
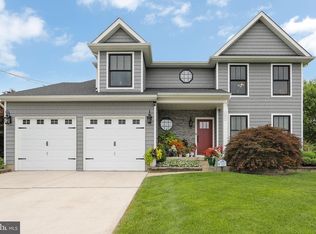
 MLS ID #NJBL2115286, Patricia Fiume, RE/MAX Of Cherry Hill. Bright MLS
 - $539,0004 bd3 ba2.3k sqft100 Coachman Dr, Bordentown, NJ 08505For Sale
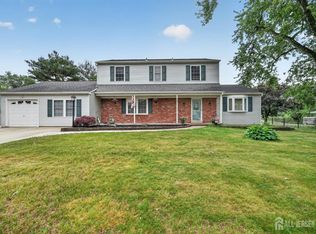
 MLS ID #2703953R, GEE KAY CHEUNG. All Jersey MLS
 - $545,0004 bd3 ba2k sqft2212 Chestnut Hill Dr, Cinnaminson, NJ 08077For Sale
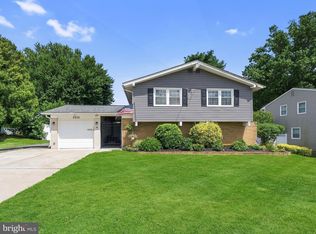 MLS ID #NJBL2117456, Christine Caruso, RE/MAX World Class Realty. Bright MLS
 - $539,9003 bd2 ba1.9k sqft3 Pebble Ln, Cherry Hill, NJ 08002For Sale
 MLS ID #NJCD2125428, Michaela Hartery, Peze & Associates. Bright MLS
 - $489,9003 bd2 ba2.1k sqft15 Fairfield Dr, Westampton, NJ 08060For SaleMLS ID #NJBL2120024, Eric Strohm, Garden State Properties Group - Merchantville. Bright MLS
- $524,9004 bd2 ba2k sqft1915 Grand Ave, Trevose, PA 19053For SaleMLS ID #PABU2124568, John Spognardi, RE/MAX Signature. Bright MLS
- $530,0003 bd3 ba1.7k sqft9745 Portis Rd, Philadelphia, PA 19115For SaleMLS ID #PAPH2661432, Jenna Taimanglo, Roc Hous Real Estate LLC. Bright MLS
- $625,0003 bd3 ba2k sqft4 Creekdale Dr, Delran, NJ 08075For SaleMLS ID #NJBL2113862, Michelle Arnold, Compass New Jersey, LLC - Moorestown. Bright MLS
- $489,0004 bd2 ba1.4k sqft8017 Lenola St, Philadelphia, PA 19136For SaleMLS ID #PAPH2660906, Ken Prause, Opus Elite Real Estate. Bright MLS
- $469,0004 bd2 ba1.7k sqft11 High Rd, Levittown, PA 19056For SaleMLS ID #PABU2124372, Al Lucci, Jay Spaziano Real Estate. Bright MLS
- $535,0004 bd4 ba2k sqft325 Cedar St, Warminster, PA 18974For SaleMLS ID #PABU2128326, Jessica Murphy, Keller Williams Main Line. Bright MLS
- $499,0004 bd3 ba2.6k sqft57 Red Oak Dr, Tabernacle, NJ 08088For SaleMLS ID #NJBL2110294, Mark Hebert, RE/MAX Preferred - Sewell. Bright MLS
- $549,9005 bd2 ba2.1k sqft5 Whitemarsh Ave, Erdenheim, PA 19038For SaleMLS ID #PAMC2192574, Ron Vogel, RE/MAX Main Line - Malvern. Bright MLS
- $560,0004 bd3 ba1.8k sqft11 Lincoln Dr, Columbus, NJ 08022For SaleMLS ID #NJBL2116264, Jeanette Larkin, Keller Williams Premier. Bright MLS
- $519,9003 bd2 ba1.9k sqft215 Maple St, Warminster, PA 18974For SaleMLS ID #PABU2129252, Brian McKendry, EXP Realty, LLC. Bright MLS
- $555,0004 bd3 ba2.8k sqft814 Caledonia St, Philadelphia, PA 19128For SaleMLS ID #PAPH2591204, Mr. Michael A Giangiordano II, Century 21 Forrester Real Estate. Bright MLS
- $549,9004 bd3 ba2k sqft729 Saint Davids Ave, Warminster, PA 18974For SaleMLS ID #PABU2129540, Enjamuri Swamy, Realty Mark Cityscape-Huntingdon Valley. Bright MLS
- $457,9003 bd2 ba1.3k sqft2856 Colmar Ave, Bensalem, PA 19020For SaleMLS ID #PABU2128130, Mike Patel, Equity Pennsylvania Real Estate. Bright MLS
- $599,9003 bd2 ba1.6k sqft19 Indian Trl, Southampton, NJ 08088For SaleMLS ID #2701692R, ROBERT DEKANSKI. All Jersey MLS
- $429,9004 bd2 ba1.2k sqft20 Kindle Ln, Levittown, PA 19055For SaleMLS ID #PABU2129856, Diane Thomas, Keller Williams Real Estate-Langhorne. Bright MLS
