Skip main navigation
Off market
  • $172,700

    94 Joey Ln, Quincy, FL 32352

    3beds
    2,259sqft
    Manufactured Home, Single Family Residence
    Built in 1998
    1 Acres Lot
    $172,700 Zestimate®
    $76/sqft
    $-- Estimated rent

    Home value

    $172,700

    $128,000 - $219,000

    Not available

    Zestimate® history
    Loading
    Loading...

    Owner options

    List your home for rent

    Find your next renter with Zillow Rental Manager. Plus, with online applications, you can quickly screen prospective tenants – for free.

    Learn more
    Refinance and save

    $1,236/mo

    Est. payment

    Refinancing to a lower rate could help reduce your monthly payments and save thousands over the life of the loan.

    See today's rates

    $1,236/mo

    Est. payment

    Explore your selling options

    Work with a Zillow partner agent

    Leverage their expertise and Zillow's premium Showcase listings to get your home seen by more buyers.

    Get started

    List with your own agent

    Get your home in front of millions of buyers by listing it on Zillow.

    Learn how to do it

    Sell it yourself

    Take full control of how buyers see your home on Zillow by listing For Sale by Owner (FSBO).

    List your home

    What's special

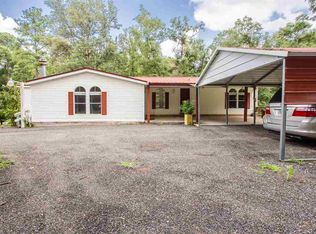
    Located in area of 50:50 site built homes and Mhomes in private double cul-de-sac :-) Spacious, beautifully remodeled triple-wide Mhome on one acre fenced land. New metal roof in 2010. Large covered deck in front. 2 cars Carport w/additional parking spaces. Small porch off MBedroom. Living room w/9 feet ceiling joined w/dining room. Open and light. Kitchen w/eat in kitchen. Large entry hall. Split plan. Tiles in the kitchen, living/dining rooms, family room w/fireplace & bathrooms. Great neighbors. Chicken coop and utility room in the back.

    This property is off market, which means it's not currently listed for sale or rent on Zillow. This may be different from what's available on other websites or public sources.
    Zillow last checked:

    Listing updated:

    Listed by:

    Natalie Rubik 850-509-7709,

    Re/Max Professionals Realty

    Bought with:

    Liz Kuntz, 3266549

    Keller Williams Town & Country

    Source: TBR,MLS#: 322216MLS Logo

    Facts & features

    Interior

    Bedrooms & bathrooms
    • Bedrooms: 3
    • Bathrooms: 2
    • Full bathrooms: 2
    Rooms
    • Room types: Foyer, Pantry, Utility Room
    Primary bedroom
    • Dimensions: 16x12
    Bedroom 2
    • Dimensions: 16x12
    Bedroom 3
    • Dimensions: 12x12
    Bedroom 4
    • Dimensions: 0
    Bedroom 5
    • Dimensions: 12x9
    Dining room
    • Dimensions: 13x10
    Family room
    • Dimensions: 21x12
    Kitchen
    • Dimensions: 17x15
    Living room
    • Dimensions: 15x15
    Heating
    • Central, Electric, Wood
    Cooling
    • Central Air, Ceiling Fan(s), Electric
    Appliances
    • Included: Oven, Refrigerator, Stove
    Features
    • Tray Ceiling(s), High Ceilings, Vaulted Ceiling(s), Entrance Foyer, Pantry, Split Bedrooms, Walk-In Closet(s)
    • Flooring: Carpet, Clay, Ceramic Tile, Tile
    • Has fireplace: No
    Interior area
    • Total structure area: 2,259
    • Total interior livable area: 2,259 sqft

    Property

    Parking
    • Parking features: Driveway
    • Has uncovered spaces: Yes
    Features
    • Stories: 1
    • Patio & porch: Deck
    • Has view: Yes
    • View description: Park/Greenbelt
    Lot
    • Size: 1 Acres
    • Dimensions: 230 x 190
    Details
    • Parcel number: 120393182N3W08000000F0050
    • Special conditions: Standard

    Construction

    Type & style
    • Home type: MobileManufactured
    • Architectural style: Contemporary,One Story
    • Property subtype: Manufactured Home, Single Family Residence
    Materials
    • Vinyl Siding
    • Foundation: Crawlspace
    Condition
    • Year built: 1998

    Utilities & green energy

    • Sewer: Septic Tank
    • Water: Public

    Community & HOA

    Community
    • Subdivision: None
    HOA
    • Services included: None
    Location
    • Region: Quincy

    Financial & listing details

    • Price per square foot: $76/sqft
    • Date on market: 8/8/2020
    • Cumulative days on market: 17 days
    • Listing terms: Cash,Conventional,FHA,USDA Loan,VA Loan
    • Road surface type: Unimproved
    • Body type: Triple Wide

    Price history

    DateEventPrice
    10/9/2020Sold$103,400$46/sqft
    Source: TBR #322216 Report a problem

    Public tax history

    Tax history is unavailable.

    Neighborhood: 32352

    Nearby schools

    GreatSchools rating
    Schools provided by the listing agent
    • Elementary: Havana Elementary (Gadsden)
    • Middle: Havana Middle School (Gadsden)
    • High: East Gadsden High School

    Source: TBR. This data may not be complete. We recommend contacting the local school district to confirm school assignments for this home.