Skip main navigation
Closed
  • $463,000

    94 John Rucker Dr, Ruckersville, VA 22968

    3beds
    2,845sqft
    Single Family Residence
    Built in 2010
    6,098 Square Feet Lot
    $478,500 Zestimate®
    $163/sqft
    $2,780 Estimated rent

    Home value

    $478,500

    $455,000 - $502,000

    $2,780/mo

    Zestimate® history
    Loading
    Loading...

    Owner options

    List your home for rent

    $2,780/mo

    Rent Zestimate®

    Find your next renter with Zillow Rental Manager. Plus, with online applications, you can quickly screen prospective tenants – for free.

    Learn more

    $2,780/mo

    Rent Zestimate®

    Refinance and save

    $3,063/mo

    Est. payment

    Refinancing to a lower rate could help reduce your monthly payments and save thousands over the life of the loan.

    See today's rates

    $3,063/mo

    Est. payment

    Explore your selling options

    Work with a Zillow partner agent

    Leverage their expertise and Zillow's premium Showcase listings to get your home seen by more buyers.

    Get started

    List with your own agent

    Get your home in front of millions of buyers by listing it on Zillow.

    Learn how to do it

    Sell it yourself

    Take full control of how buyers see your home on Zillow by listing For Sale by Owner (FSBO).

    List your home

    What's special

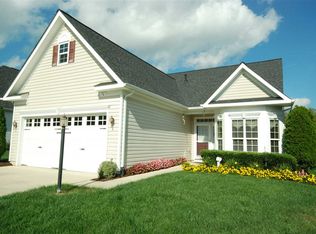
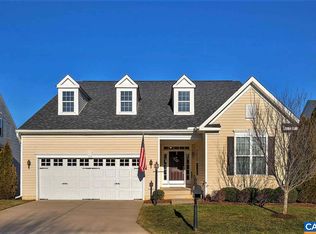
    This well loved home has everything you need plus a few extras! You'll have 3 bedrooms, 3 full baths, 2,845 finished sq ft plus a 2-car GARAGE. All of this in the popular 55+ Four Seasons neighborhood. Your EAT-IN kitchen has a PANTRY, a GAS range and room for your breakfast table. Your 1st floor primary suite has a large bay window, a generously sized WALK-IN CLOSET and an attached bathroom with a TWO SINK VANITY and a shower. You have an open dining area & great room with a double-sided gas FIREPLACE that turns on with the flip of a switch. On the other side of the fireplace is the light filled SUNROOM that opens onto your composite DECK with stairs to the lower level PAVER PATIO. There's a SunSetter awning, too! Downstairs is your partially finished WALK-OUT BASEMENT with a BATHROOM that includes an Infrared SAUNA. Need another bedroom, an art studio, a woodshop or more storage? The unfinished areas give you the space. Four Seasons is close to doctors' offices and fire & rescue. Shenandoah National Park is 20 min away. Lowe's & Walmart are within 2 miles and it's an easy drive to downtown Charlottesville, UVA & the airport. The amenity filled Clubhouse includes a gym, billiard room and indoor pool. Be sure to stop & see it!

    Zillow last checked:

    Listing updated:

    Listed by:

    PAM RIVERA 434-305-9241,

    REAL ESTATE III - NORTH

    Bought with:

    CRAIG MASSIE, 0225258249

    AVENUE REALTY, LLC

    Source: CAAR,MLS#: 651418MLS LogoOriginating MLS: Charlottesville Area Association of Realtors

    Facts & features

    Interior

    Bedrooms & bathrooms
    • Bedrooms: 3
    • Bathrooms: 3
    • Full bathrooms: 3
    • Main level bathrooms: 2
    • Main level bedrooms: 3
    Rooms
    • Room types: Bathroom, Breakfast Room/Nook, Bedroom, Dining Room, Family Room, Full Bath, Foyer, Great Room, Kitchen, Sauna, Sunroom, Utility Room
    Primary bedroom
    • Level: First
    Bedroom
    • Level: First
    Bedroom
    • Level: First
    Primary bathroom
    • Level: First
    Bathroom
    • Level: Basement
    Bathroom
    • Level: First
    Breakfast room nook
    • Level: First
    Dining room
    • Level: First
    Family room
    • Level: Basement
    Foyer
    • Level: First
    Great room
    • Level: First
    Kitchen
    • Level: First
    Other
    • Level: Basement
    Sauna
    • Level: Basement
    Sunroom
    • Level: First
    Utility room
    • Level: Basement
    Heating
    • Central, Forced Air, Propane
    Cooling
    • Central Air
    Appliances
    • Included: Dishwasher, Disposal, Gas Range, Microwave, Refrigerator, Dryer, Washer
    Features
    • Primary Downstairs, Sitting Area in Primary, Walk-In Closet(s), Entrance Foyer, Eat-in Kitchen, Programmable Thermostat, Recessed Lighting, Utility Room
    • Flooring: Carpet, Ceramic Tile, Wood
    • Windows: Insulated Windows, Low-Emissivity Windows, Screens, Tilt-In Windows
    • Basement: Exterior Entry,Full,Heated,Interior Entry,Partially Finished,Walk-Out Access
    • Number of fireplaces: 2
    • Fireplace features: Electric, Two, Glass Doors, Gas Log
    Interior area
    • Total structure area: 4,039
    • Total interior livable area: 2,845 sqft
    • Finished area above ground: 1,795
    • Finished area below ground: 1,050

    Property

    Parking
    • Total spaces: 2
    • Parking features: Attached, Electricity, Garage Faces Front, Garage, Garage Door Opener
    • Attached garage spaces: 2
    Features
    • Levels: One
    • Stories: 1
    • Patio & porch: Composite, Deck, Patio
    • Exterior features: Awning(s), Propane Tank - Leased
    • Pool features: Community, Pool, Association
    Lot
    • Size: 6,098 Square Feet
    Details
    • Parcel number: 60F 1 68
    • Zoning description: R-1 Residential

    Construction

    Type & style
    • Home type: SingleFamily
    • Property subtype: Single Family Residence
    Materials
    • Stick Built, Vinyl Siding
    • Foundation: Poured
    Condition
    • New construction: No
    • Year built: 2010

    Utilities & green energy

    • Sewer: Public Sewer
    • Water: Public
    • Utilities for property: Cable Available, Propane

    Community & HOA

    Community
    • Features: Pool
    • Security: Security System, Smoke Detector(s)
    • Senior community: Yes
    • Subdivision: FOUR SEASONS
    HOA
    • Has HOA: Yes
    • Amenities included: Billiard Room, Clubhouse, Fitness Center, Library, Meeting Room, Picnic Area, Pool, Trail(s), Water
    • Services included: Association Management, Common Area Maintenance, Clubhouse, Fitness Facility, Insurance, Maintenance Grounds, Pool(s), Road Maintenance, Trash
    • HOA fee: $300 monthly
    Location
    • Region: Ruckersville

    Financial & listing details

    • Price per square foot: $163/sqft
    • Tax assessed value: $401,100
    • Annual tax amount: $2,717
    • Date on market: 4/8/2024
    • Cumulative days on market: 10 days

    Price history

    DateEventPrice
    7/23/2024Sold$463,000+2.9%$163/sqft
    Source: CAAR #651418 Report a problem
    6/28/2024Pending sale$450,000$158/sqft
    Source: CAAR #651418 Report a problem
    4/19/2024Listed for sale$450,000+57.9%$158/sqft
    Source: CAAR #651418 Report a problem
    1/12/2017Sold$285,000$100/sqft
    Source: Public Record Report a problem

    Public tax history

    YearProperty taxesTax assessment
    2025$2,768 +4.7%$401,100 +7.8%
    2024$2,643 -2.7%$372,200
    2023$2,717 +10.3%$372,200 +23.9%
    2022$2,464 $300,500
    2021$2,464 +3%$300,500 +3%
    2020$2,393 $291,800
    2019$2,393 +15.9%$291,800 +9.5%
    2015$2,065 +106.7%$266,500 -3.9%
    2014$999 -50%$277,400
    2013$1,997 $277,400 -11.2%
    2012-- $312,400 +140.3%
    2010-- $130,000
    Find assessor info on the county website

    Neighborhood: 22968

    Nearby schools

    GreatSchools rating
    Schools provided by the listing agent
    • Elementary: Nathanael Greene
    • Middle: William Monroe
    • High: William Monroe

    Source: CAAR. This data may not be complete. We recommend contacting the local school district to confirm school assignments for this home.

    Get pre-qualified for a loan
    At Zillow Home Loans, we can pre-qualify you in as little as 5 minutes with no impact to your credit score.

    An equal housing lender. NMLS #10287.

    Sell for more on Zillow
    Get a Zillow Showcase℠ listing at no additional cost and you could sell for .
    $478,500
    2% more
    +$9,570
    With Zillow Showcase(estimated)
    $488,070