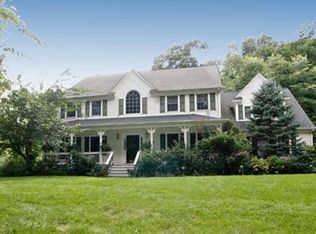
Welcome to Stone Gate, a high-end neighborhood in Cortlandt Manor, situated in the esteemed Yorktown Central School District. Upon approaching this exquisite brick front Colonial home, you'll be immediately impressed by its quality and meticulous upkeep. The grand foyer leads to spacious formal rooms featuring crown moldings, solid core doors adorned with Baldwin hardware. Recently renovated, the kitchen boasts custom cabinetry, granite and Silestone countertops, and top-of-the-line stainless steel appliances. The master suite offers a lavish bath and an expansive walk-in closet complete with a laundry area. The walkout lower level is beautifully finished, presenting an airy and sunlit recreational space with a second fireplace, an accompanying bedroom, and a full bath, perfect for accommodating guests or fulfilling diverse needs. Additionally, the sprawling lawn behind the property provides a serene backdrop of private wooded space. Conveniently, a swift Croton commute via Metro North is icing on the cake. Additional Information: Amenities:Storage,HeatingFuel:Oil Above Ground,ParkingFeatures:2 Car Attached,
Sold for $999,999
$999,999
94 Kent Drive, Cortlandt Manor, NY 10567
5beds
4,200sqft
Single Family Residence, Residential
Built in 1995
0.89 Acres Lot
$1,192,400 Zestimate®
$238/sqft
$7,174 Estimated rent
Home value
$1,192,400
$1.12M - $1.28M
$7,174/mo
Zestimate® history
Owner options
List your home for rent
$7,174/mo
Rent Zestimate®
Find your next renter with Zillow Rental Manager. Plus, with online applications, you can quickly screen prospective tenants – for free.
$7,174/mo
Rent Zestimate®
Refinance and save
$6,715/mo
Est. payment
Refinancing to a lower rate could help reduce your monthly payments and save thousands over the life of the loan.
$6,715/mo
Est. payment
Explore your selling options
Work with a Zillow partner agent
Leverage their expertise and Zillow's premium Showcase listings to get your home seen by more buyers.
Get startedList with your own agent
Get your home in front of millions of buyers by listing it on Zillow.
Learn how to do itSell it yourself
Take full control of how buyers see your home on Zillow by listing For Sale by Owner (FSBO).
List your homeWhat's special
Second fireplaceSilestone countertopsLaundry areaGrand foyerPrivate wooded spaceLavish bathCrown moldings
Zillow last checked:
Listing updated:
Listed by:
Suzanne DiNotte 914-960-5169,
Houlihan Lawrence Inc. 914-962-4900,
Elaine M. Kincart 914-962-4900,
Houlihan Lawrence Inc.
Bought with:
Lisa Bucolo, 30BU0903581
Houlihan Lawrence Inc.
Source: OneKey® MLS as distributed by MLS GRID,MLS#: H6275251
Facts & features
Interior
Bedrooms & bathrooms
- Bedrooms: 5
- Bathrooms: 4
- Full bathrooms: 3
- 1/2 bathrooms: 1
Other
- Description: ENTRY FOYER, POWDER ROOM, FORMAL LR (LIBRARY/HOME OFFICE), FORMAL DR, RENOVATED EIK, FAMILY ROOM W/FPL, MUDROOM, TWO CAR HEATED GARAGE
- Level: First
Other
- Description: MBR W/BATH AND HUGE WALK-IN CLOSET/DRESSING ROOM W/LAUNDRY, BR, BATH, BR, BR
- Level: Second
Other
- Description: WALKOUT FINISHED BASEMENT REC ROOM W/SECOND FIREPLACE, FIFTH BEDROOM AND FULL BATH, LARGE UNFINISHED STORAGE/UTILITY AREA, SECOND LARGE STORAGE AREA
- Level: Lower
Heating
- Baseboard, Hot Water, Oil, Propane
Cooling
- Central Air
Appliances
- Included: Dishwasher, Dryer, Refrigerator, Washer, Indirect Water Heater
Features
- Cathedral Ceiling(s), Eat-in Kitchen, Entrance Foyer, Formal Dining, Granite Counters, Primary Bathroom, Pantry
- Flooring: Carpet, Hardwood
- Basement: Finished,Full,Walk-Out Access
- Attic: Full,Pull Stairs
- Number of fireplaces: 2
Interior area
- Total structure area: 4,200
- Total interior livable area: 4,200 sqft
Property
Parking
- Total spaces: 2
- Parking features: Attached, Driveway, Garage Door Opener
- Has uncovered spaces: Yes
Features
- Levels: Three Or More
- Stories: 3
- Patio & porch: Deck
Lot
- Size: 0.89 Acres
- Features: Cul-De-Sac, Level, Near Public Transit, Stone/Brick Wall
Details
- Parcel number: 2289045007000010000015
Construction
Type & style
- Home type: SingleFamily
- Architectural style: Colonial
- Property subtype: Single Family Residence, Residential
Materials
- Brick, Vinyl Siding
Condition
- Actual
- Year built: 1995
Utilities & green energy
- Sewer: Septic Tank
- Water: Public
- Utilities for property: Trash Collection Public
Community & HOA
Community
- Subdivision: Stone Gate
HOA
- Has HOA: No
Location
- Region: Cortlandt Manor
Financial & listing details
- Price per square foot: $238/sqft
- Tax assessed value: $991,750
- Annual tax amount: $24,890
- Date on market: 11/16/2023
- Listing agreement: Exclusive Right To Sell
- Inclusions: Oven/Range
- Exclusions: Chandelier(s)
Price history
| Date | Event | Price |
|---|---|---|
| 1/19/2024 | Sold | $999,999+0.1%$238/sqft |
Source:  OneKey® MLS as distributed by MLS GRID #H6275251 Report a problem OneKey® MLS as distributed by MLS GRID #H6275251 Report a problem | ||
| 11/16/2023 | Pending sale | $999,000$238/sqft |
Source: OneKey® MLS as distributed by MLS GRID #H6275251 Report a problem | ||
| 11/10/2023 | Listing removed | -- |
Source: OneKey® MLS as distributed by MLS GRID #H6275251 Report a problem | ||
| 10/27/2023 | Listed for sale | $999,000+27.3%$238/sqft |
Source: OneKey® MLS as distributed by MLS GRID #H6275251 Report a problem | ||
| 4/8/2019 | Sold | $785,000-1.3%$187/sqft |
Source: OneKey® MLS as distributed by MLS GRID #H4856600 Report a problem | ||
| 3/1/2019 | Pending sale | $795,000$189/sqft |
Source: Houlihan Lawrence #4856600 Report a problem | ||
| 1/11/2019 | Price change | $795,000-0.3%$189/sqft |
Source: Houlihan Lawrence #4856600 Report a problem | ||
| 8/27/2018 | Price change | $797,000-3.4%$190/sqft |
Source: Houlihan Lawrence #4831709 Report a problem | ||
| 7/25/2018 | Listed for sale | $824,900$196/sqft |
Source: Houlihan Lawrence #4831709 Report a problem | ||
Public tax history
| Year | Property taxes | Tax assessment |
|---|---|---|
| 2025 | -- | $12,000 |
| 2024 | -- | $12,000 |
| 2023 | -- | $12,000 |
| 2022 | -- | $12,000 |
| 2021 | -- | $12,000 |
| 2020 | -- | $12,000 |
| 2019 | -- | $12,000 +5.5% |
| 2018 | -- | $11,375 |
| 2017 | -- | $11,375 |
| 2016 | -- | $11,375 |
| 2015 | -- | $11,375 |
| 2014 | -- | $11,375 |
| 2013 | -- | $11,375 |
| 2012 | -- | $11,375 -20.2% |
| 2011 | -- | $14,250 |
| 2010 | -- | $14,250 |
| 2009 | -- | $14,250 |
| 2008 | -- | $14,250 |
| 2007 | -- | $14,250 +4% |
| 2006 | -- | $13,700 |
| 2004 | -- | $13,700 |
| 2003 | -- | $13,700 |
| 2002 | -- | $13,700 |
| 2000 | -- | $13,700 |
| 1999 | -- | $13,700 |
Find assessor info on the county website
Neighborhood: 10567
Nearby homes
- $1,177,9003 bd4 ba4.1k sqft102 Kent Dr, Cortlandt Manor, NY 10567Off Market

- $1,350,1005 bd4 ba4.6k sqft88 Kent Dr, Cortlandt Manor, NY 10567Off Market

- $1,232,3004 bd2 ba4.3k sqft95 Kent Dr, Cortlandt Manor, NY 10567Off Market
- $940,700-- bd-- ba-- sqft427 Croton Ave, Cortlandt Manor, NY 10567Off Market
- $1,205,1004 bd4 ba4.3k sqft101 Kent Dr, Cortlandt Manor, NY 10567Off Market
- $1,077,800-- bd2 ba2.9k sqft87 Kent Dr, Cortlandt Manor, NY 10567Off Market
- $1,155,0003 bd2 ba3.2k sqft106 Kent Dr, Cortlandt Manor, NY 10567Off Market
- $1,370,8004 bd4 ba4.5k sqft80 Kent Dr, Cortlandt Manor, NY 10567Off Market
Nearby schools
GreatSchools rating
- 6/10Crompond SchoolGrades: 4-5Distance: 3.2 mi
- 7/10Mildred E Strang Middle SchoolGrades: 6-8Distance: 3.2 mi
- 9/10Yorktown High SchoolGrades: 9-12Distance: 3.1 mi
Schools provided by the listing agent
- Elementary: Mohansic
- Middle: Mildred E Strang Middle School
- High: Yorktown High School
Source: OneKey® MLS as distributed by MLS GRID. This data may not be complete. We recommend contacting the local school district to confirm school assignments for this home.
- New York
- Westchester County
- Cortlandt Manor
- 10567
- 94 Kent Drive
Nearby cities
Nearby zip codes
Other Cortlandt Manor Topics
