Skip main navigation
Closed
  • $105,000

    94 Kuder Ave, Akron, OH 44303

    5beds
    1,811sqft
    Single Family Residence
    Built in 1911
    5,488 Square Feet Lot
    $108,000 Zestimate®
    $58/sqft
    $1,738 Estimated rent

    Home value

    $108,000

    $98,000 - $119,000

    $1,738/mo

    Zestimate® history
    Loading
    Loading...

    Owner options

    List your home for rent

    $1,738/mo

    Rent Zestimate®

    Find your next renter with Zillow Rental Manager. Plus, with online applications, you can quickly screen prospective tenants – for free.

    Learn more

    $1,738/mo

    Rent Zestimate®

    Refinance and save

    $572/mo

    Est. payment

    Refinancing to a lower rate could help reduce your monthly payments and save thousands over the life of the loan.

    See today's rates

    $572/mo

    Est. payment

    Explore your selling options

    Work with a Zillow partner agent

    Leverage their expertise and Zillow's premium Showcase listings to get your home seen by more buyers.

    Get started

    List with your own agent

    Get your home in front of millions of buyers by listing it on Zillow.

    Learn how to do it

    Sell it yourself

    Take full control of how buyers see your home on Zillow by listing For Sale by Owner (FSBO).

    List your home

    What's special

    Four comfortable bedroomsBonus spaceOpen first-floor planCorner lotPrivate drivewayShared drivewayHardwood flooring
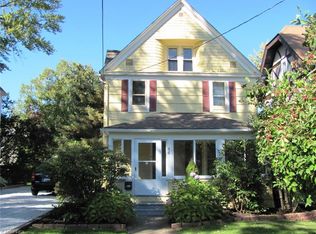
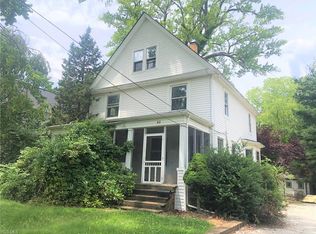
    Discover this delightful Colonial-style home built in 1911, perfectly situated on a coveted corner lot just steps from Highland Square. With 5 bedrooms, and 2 full baths and potential to have so much more! This residence offers versatile living spaces—including two generous upper levels and a charming bonus floor—ideal for families and guests! As you step inside, you're greeted by an open first-floor plan, anchored by a bright living room with hardwood flooring. The adjacent dining area flows seamlessly into a spacious kitchen, featuring a bay window that floods the space with natural light and offers plenty of cabinetry. Use the first floor room as a master or a home office, as it is connected to a full bathroom with high ceilings! Upstairs, the second floor hosts four comfortable bedrooms and an updated full bath—an ideal setup for families. The third floor has bonus space, perfect for a growing household. Could be used as bedrooms, loft style living or whatever you want it to be! Parking is a breeze with a shared driveway on Kuder & an additional private driveway off Merriman Road. This home offers: * Flexible Layout: * Classic Charm: Period details like hardwood floors, fireplace, and bay window create a warm, historic ambiance. * Prime Locale: Walking distance to Highland Square’s cultural scene—highly walkable with restaurants, coffee shops, a live theater and so much more! 94 Kuder Avenue offers a fantastic opportunity.This home is full of original character but does need some TLC and updates to bring it back to its full potential. Whether you're an investor looking for a rewarding project or a buyer ready to create your dream home, the bones are here. With multiple bedrooms, flexible living space, & a prime corner lot, the possibilities for owner-occupancy or rental income are strong. A little vision could go a long way in this highly sought-after neighborhood! *** Home is being sold “as is” inspections for educational purposes only. ***

    Zillow last checked:

    Listing updated:

    Listed by:

    Robert L Rogers 440-590-5893Layla@supremeret.com,

    Howard Hanna,

    Layla Blackburn 440-590-5893,

    Howard Hanna

    Bought with:

    Robert L Rogers, 2015005456

    Howard Hanna

    Layla Blackburn, 2022006635

    Howard Hanna

    Source: MLS Now,MLS#: 5140732Originating MLS: Akron Cleveland Association of REALTORS

    Facts & features

    Interior

    Bedrooms & bathrooms
    • Bedrooms: 5
    • Bathrooms: 2
    • Full bathrooms: 2
    • Main level bathrooms: 1
    • Main level bedrooms: 1
    Bedroom
    • Description: Flooring: Wood
    • Level: Second
    • Dimensions: 9.8 x 12
    Bedroom
    • Description: Flooring: Wood
    • Level: Second
    • Dimensions: 9 x 11
    Bedroom
    • Description: Flooring: Wood
    • Level: Second
    • Dimensions: 11.6 x 9.6
    Bedroom
    • Description: Flooring: Carpet
    • Level: Second
    • Dimensions: 9.1 x 13
    Bedroom
    • Description: Flooring: Carpet
    • Level: Third
    • Dimensions: 13 x 13
    Bedroom
    • Description: Flooring: Carpet
    • Level: First
    • Dimensions: 9 x 11
    Primary bathroom
    • Description: Flooring: Wood
    • Level: Second
    • Dimensions: 11.6 x 13.6
    Dining room
    • Description: Flooring: Wood
    • Level: First
    • Dimensions: 18 x 13
    Kitchen
    • Description: Flooring: Wood
    • Level: First
    • Dimensions: 13.5 x 13.5
    Living room
    • Description: Flooring: Wood
    • Features: Fireplace
    • Level: First
    • Dimensions: 13 x 14
    Heating
    • Forced Air, Gas
    Cooling
    • Wall/Window Unit(s)
    Appliances
    • Laundry: In Basement
    Features
    • Basement: Full
    • Number of fireplaces: 1
    Interior area
    • Total structure area: 1,811
    • Total interior livable area: 1,811 sqft
    • Finished area above ground: 1,811

    Property

    Parking
    • Parking features: Additional Parking, Concrete, Driveway
    • Garage spaces: 1
    Accessibility
    • Accessibility features: Accessible Common Area
    Features
    • Levels: Three Or More
    Lot
    • Size: 5,488 Square Feet
    Details
    • Parcel number: 6749385
    • Special conditions: Standard

    Construction

    Type & style
    • Home type: SingleFamily
    • Architectural style: Colonial
    • Property subtype: Single Family Residence
    Materials
    • Aluminum Siding
    • Roof: Asphalt,Fiberglass
    Condition
    • Year built: 1911

    Utilities & green energy

    • Sewer: Public Sewer
    • Water: Public

    Community & HOA

    Community
    • Features: Restaurant, Street Lights, Sidewalks
    • Subdivision: Summit
    HOA
    • Has HOA: No
    Location
    • Region: Akron

    Financial & listing details

    • Price per square foot: $58/sqft
    • Tax assessed value: $159,510
    • Annual tax amount: $3,865
    • Date on market: 7/24/2025
    • Cumulative days on market: 77 days
    • Listing agreement: Exclusive Right To Sell

    Price history

    DateEventPrice
    10/16/2025Sold$105,000-21.1%$58/sqft
    Source: Public Record Report a problem
    10/4/2025Contingent$133,000$73/sqft
    Source: MLS Now #5140732 Report a problem
    9/26/2025Price change$133,000-2.2%$73/sqft
    Source: MLS Now #5140732 Report a problem
    9/8/2025Price change$136,000-2.2%$75/sqft
    Source: MLS Now #5140732 Report a problem
    8/24/2025Price change$139,000-1.4%$77/sqft
    Source: MLS Now #5140732 Report a problem
    8/21/2025Listed for sale$141,000$78/sqft
    Source: MLS Now #5140732 Report a problem
    8/14/2025Pending sale$141,000$78/sqft
    Source: MLS Now #5140732 Report a problem
    8/8/2025Price change$141,000-2.1%$78/sqft
    Source: MLS Now #5140732 Report a problem
    7/24/2025Listed for sale$144,000-7.1%$80/sqft
    Source: MLS Now #5140732 Report a problem
    6/1/2025Listing removed$155,000$86/sqft
    Source: MLS Now #5104813 Report a problem
    5/22/2025Price change$155,000-3.1%$86/sqft
    Source: MLS Now #5104813 Report a problem
    4/24/2025Price change$160,000-5.9%$88/sqft
    Source: MLS Now #5104813 Report a problem
    3/7/2025Listed for sale$170,000+169.8%$94/sqft
    Source: MLS Now #5104813 Report a problem
    8/2/2013Sold$63,000-20.3%$35/sqft
    Source: MLS Now #3400051 Report a problem
    4/19/2013Listed for sale$79,000+126.4%$44/sqft
    Source: ERA Snyder & Snyder #3400051 Report a problem
    10/2/2010Listing removed$34,900$19/sqft
    Source: On Target Realty, Inc. #3155926 Report a problem
    9/30/2010Listed for sale$34,900+39.6%$19/sqft
    Source: On Target Realty, Inc. #3155926 Report a problem
    9/28/2010Sold$25,000-56.9%$14/sqft
    Source: MLS Now #3155926 Report a problem
    6/29/2010Sold$58,000-10.6%$32/sqft
    Source: Public Record Report a problem
    2/9/2009Listing removed$64,900$36/sqft
    Source: Listhub #1542857 Report a problem
    1/16/2009Price change$64,900-13.4%$36/sqft
    Source: Listhub #1542857 Report a problem
    12/24/2008Price change$74,900-6.3%$41/sqft
    Source: Listhub #1542857 Report a problem
    11/15/2008Listed for sale$79,900+41.4%$44/sqft
    Source: Listhub #1542857 Report a problem
    10/3/1995Sold$56,500$31/sqft
    Source: Public Record Report a problem

    Public tax history

    YearProperty taxesTax assessment
    2025$3,743 -3.2%$55,830
    2024$3,865 +18.6%$55,830
    2023$3,258 -1.8%$55,830 +24.7%
    2022$3,318 -0.1%$44,780
    2021$3,321 $44,780
    2020-- $44,780 +25%
    2019$2,947 +1.2%$35,820
    2018$2,911 +11%$35,820
    2017$2,622 $35,820 +15.9%
    2016$2,622 $30,900
    2015$2,622 +5.9%$30,900
    2014$2,475 -3.4%$30,900 -5.8%
    2013$2,562 +1.1%$32,800
    2012$2,534 +22.1%$32,800 +0%
    2011$2,075 -0.5%$32,799 -5.2%
    2010$2,085 $34,591
    2009-- $34,591
    2008$2,982 +45.1%$34,591 +2.4%
    2007$2,055 +2.6%$33,786
    2006$2,004 +32.8%$33,786
    2005$1,509 $33,786 +14.8%
    2004-- $29,432
    2003$1,528 -9.6%$29,432
    2002$1,690 +9.9%$29,432 +12.1%
    2001$1,538 +14.2%$26,250
    2000$1,347 $26,250
    Find assessor info on the county website

    Neighborhood: Highland Square

    Nearby schools

    GreatSchools rating
    Schools provided by the listing agent
    • District: Akron CSD - 7701

    Source: MLS Now. This data may not be complete. We recommend contacting the local school district to confirm school assignments for this home.

    Get a cash offer in 3 minutes
    Find out how much your home could sell for in as little as 3 minutes with a no-obligation cash offer.
    Estimated market value
    $108,000
    Get a cash offer in 3 minutes
    Find out how much your home could sell for in as little as 3 minutes with a no-obligation cash offer.
    Estimated market value
    $108,000