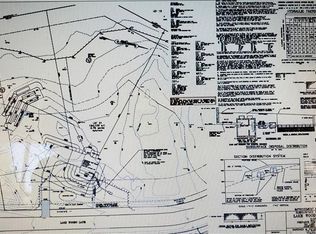
TO BE BUILT ALL PICTURES ARE SIMILAR. THIS LOT IS CLEARED AND READY TO GO. Stunning CRAFTSMAN Contemporary Cape. Beautiful lines and OPEN floor plan. Vaulted ceiling with a balcony overlooking the fireplaced LR. Hardwood flooring, KITCHEN with granite countertops and large or double sink Ready for occupancy within 120 days. FIRST FLOOR MASTER BEDROOM SUITE. The lot is rolling and has views of Lake Ashford. Lakewood Lane is an 19 lot subdivision near the State Forest and Lake Ashford. Nine of the lots have been sold and there are ready build houses on them and people are living there. The remaining 11 lots (some in Ashford some in Eastford) are ready to be built upon, some have Lake Ashford views and some lots are on a cul-de-sac. 20 minutes away from UCONN, 15 minuteS to I-84 towards Boston or Hartford and access to shopping, schools and recreation area.You will be suprised of the beautiful road that exists now (Lakewoods Lane) which lends itself to bicycling and walking your dog. We have all plans, maps, details for homes and designs, flooring, siding and counter samples to pick from or bring a plan of your own. Lakewood Lane subdivison has 19 lots, 8 sold, 11 left. There are subdivision maps and lot maps. There is a whole set of maps for all lots/ house locations, house plans, flooring siding samples, kitchen counter and samples at 87 and 64 Lakewood Lane (MODEL HOMES). We have house plans, you can bring your own house plans. We can price and built your new home.
Sold for $70,000
$70,000
94 Lake Woods Ln, Ashford, CT 06278
3beds
1,750sqft
SingleFamily
Built in 2017
2.91 Acres Lot
$389,300 Zestimate®
$40/sqft
$3,105 Estimated rent
Home value
$389,300
$327,000 - $459,000
$3,105/mo
Zestimate® history
Owner options
List your home for rent
$3,105/mo
Rent Zestimate®
Find your next renter with Zillow Rental Manager. Plus, with online applications, you can quickly screen prospective tenants – for free.
$3,105/mo
Rent Zestimate®
Refinance and save
$395/mo
Est. payment
Refinancing to a lower rate could help reduce your monthly payments and save thousands over the life of the loan.
$395/mo
Est. payment
Explore your selling options
Work with a Zillow partner agent
Leverage their expertise and Zillow's premium Showcase listings to get your home seen by more buyers.
Get startedList with your own agent
Get your home in front of millions of buyers by listing it on Zillow.
Learn how to do itSell it yourself
Take full control of how buyers see your home on Zillow by listing For Sale by Owner (FSBO).
List your homeWhat's special
Facts & features
Interior
Bedrooms & bathrooms
- Bedrooms: 3
- Bathrooms: 3
- Full bathrooms: 2
- 1/2 bathrooms: 1
Heating
- Forced air, Electric, Propane / Butane
Cooling
- None
Appliances
- Included: Dishwasher, Microwave, Range / Oven, Refrigerator
- Laundry: BASEMENT FLOOR
Features
- Mud Room, Open Floorplan, Cable - Available, Auto Garage Door Opener
- Flooring: Concrete
- Doors: Storm Door(s)
- Windows: Storm Window(s)
- Basement: Full, Full With Hatchway, Concrete Floor
- Attic: Access Panel
- Has fireplace: Yes
Interior area
- Total interior livable area: 1,750 sqft
- Finished area below ground: 0
Property
Parking
- Total spaces: 2
- Parking features: Garage - Attached
Features
- Patio & porch: Deck, Porch
- Exterior features: Vinyl
- Has view: Yes
- View description: Water
- Has water view: Yes
- Water view: Water
- Waterfront features: Not Applicable
Lot
- Size: 2.91 Acres
- Features: Level, Cul-de-Sac, Sloped, In Subdivision, Lightly Wooded
Details
- Parcel number: ASHFM18BAL1521
- Zoning: RES
Construction
Type & style
- Home type: SingleFamily
- Architectural style: CAPE COD
Materials
- Roof: Asphalt
Condition
- To Be Built
- Year built: 2017
Utilities & green energy
- Sewer: Septic Tank
- Water: Private Well
Green energy
- Energy efficient items: Insulation
Community & HOA
Location
- Region: Ashford
Financial & listing details
- Price per square foot: $40/sqft
- Tax assessed value: $43,540
- Annual tax amount: $1,584
- Total actual rent: 424500
Price history
| Date | Event | Price |
|---|---|---|
| 11/18/2024 | Sold | $70,000-83.5%$40/sqft |
Source: Public Record Report a problem | ||
| 7/1/2020 | Listing removed | $424,500$243/sqft |
Source: Weichert,REALTORS-Four Corners #170212878 Report a problem | ||
| 1/13/2020 | Listed for sale | $424,500$243/sqft |
Source: Weichert,REALTORS-Four Corners #170212878 Report a problem | ||
Public tax history
| Year | Property taxes | Tax assessment |
|---|---|---|
| 2025 | $1,584 +5.9% | $43,540 |
| 2024 | $1,496 +3.8% | $43,540 |
| 2023 | $1,441 +2.6% | $43,540 |
| 2022 | $1,405 -15.1% | $43,540 -4.3% |
| 2021 | $1,655 -1.3% | $45,500 |
| 2020 | $1,676 +3.9% | $45,500 |
| 2019 | $1,613 +2% | $45,500 |
| 2018 | $1,582 +1.2% | $45,500 |
| 2017 | $1,564 -13.4% | $45,500 -18.5% |
| 2016 | $1,806 | $55,800 |
Find assessor info on the county website
Neighborhood: 06278
Nearby homes
- $2,600-- bd-- ba-- sqft93 Lake Woods Ln, Ashford, CT 06278Off Market
- $100-- bd-- ba-- sqft87 Lake Woods Ln, Ashford, CT 06278Off Market
- $70,0003.77 Acres94 Lake Woods Ln LOT 21, Ashford, CT 06278Sold
- $79,9001.617 Acres105 Lake Woods Ln LOT 19A, Ashford, CT 06278Sold

- $701,306 Square Feet103 Lake Woods Ln, Ashford, CT 06278Off Market
- $70,0002.91 Acres112 Lake Woods Ln, Ashford, CT 06278Sold
- $70,0002.91 Acres112 Lake Woods Ln LOT 20, Ashford, CT 06278Sold
- $56010,018 Square Feet107 Lake Woods Ln, Ashford, CT 06278Off Market
Nearby schools
GreatSchools rating
- 5/10Ashford SchoolGrades: PK-8Distance: 2.2 mi
- 8/10E. O. Smith High SchoolGrades: 9-12Distance: 9.2 mi
Schools provided by the listing agent
- Elementary: Ashford
- High: Region 19
Source: The MLS. This data may not be complete. We recommend contacting the local school district to confirm school assignments for this home.


Get pre-qualified for a loan
At Zillow Home Loans, we can pre-qualify you in as little as 5 minutes with no impact to your credit score.An equal housing lender. NMLS #10287.
Sell for more on Zillow
Get a Zillow Showcase℠ listing at no additional cost and you could sell for .
$389,300
2% more
+$7,786
With Zillow Showcase(estimated)
$397,086
- Connecticut
- Windham County
- Ashford
- 06278
- 94 Lake Woods Ln
Nearby cities
Nearby neighborhoods
Nearby zip codes
Other Ashford Topics
