Welcome to your ultimate mountain retreat—where warm summer days meet modern luxury and alpine tranquility. Nestled among towering pines on a private 0.83-acre lot, 94 Lakeview Drive captures the essence of refined mountain living just minutes from the vibrant energy of Breckenridge.
This masterfully remodeled, mountain modern home spans over 3,500 square feet of thoughtfully designed space, with expansive windows that invite in the sunlight and frame unobstructed mountain views. Step inside to soaring ceilings, fresh finishes, and a bright, open-concept layout perfect for summer entertaining.
The heart of the home is a gourmet chef’s kitchen, beautifully updated with top-tier appliances, custom cabinetry, and a striking stone hearth. The great room opens to a heated patio and private hot tub—a serene setting for outdoor dining, fireside evenings, or soaking under the stars after a day of adventure.
The luxurious primary suite is a true escape, offering panoramic views, a spa-style steam shower, and a walk-in closet built for year-round comfort. Three additional bedrooms, four baths, a dedicated office, and curated artwork add to the elevated experience.
With direct trail access just steps from your front door and Breckenridge Main Street less than 10 minutes away, this is your ideal base for hiking, biking, paddleboarding, and savoring cool mountain evenings. Additional features include a spacious 3+ car garage, circular driveway, new flooring, a stone-coated steel roof, upgraded trim and doors, and fresh paint throughout.
Offered fully furnished with high-end pieces, this turnkey home is ready for immediate summer enjoyment—and year-round memories.
Sold for $2,500,000
$2,500,000
94 Lakeview Drive, Breckenridge, CO 80424
4beds
3,536sqft
Single Family Residence
Built in 2003
0.83 Acres Lot
$2,428,700 Zestimate®
$707/sqft
$7,265 Estimated rent
Home value
$2,428,700
$2.19M - $2.70M
$7,265/mo
Zestimate® history
Owner options
List your home for rent
$7,265/mo
Rent Zestimate®
Find your next renter with Zillow Rental Manager. Plus, with online applications, you can quickly screen prospective tenants – for free.
$7,265/mo
Rent Zestimate®
Refinance and save
$11,215/mo
Est. payment
Refinancing to a lower rate could help reduce your monthly payments and save thousands over the life of the loan.
$11,215/mo
Est. payment
Explore your selling options
Work with a Zillow partner agent
Leverage their expertise and Zillow's premium Showcase listings to get your home seen by more buyers.
Get startedList with your own agent
Get your home in front of millions of buyers by listing it on Zillow.
Learn how to do itSell it yourself
Take full control of how buyers see your home on Zillow by listing For Sale by Owner (FSBO).
List your homeWhat's special
Panoramic viewsUnobstructed mountain viewsHeated patioPrivate hot tubStone hearthLuxurious primary suiteUpgraded trim and doors
Zillow last checked:
Listing updated:
Listed by:
Madeline Mishkind madeline@snowpackcolorado.com,
RE/MAX Properties of the Summit
Bought with:
Renee Imamura, FA100024392
Slifer Smith & Frampton R.E.
Source: Altitude Realtors,MLS#: S1061145 Originating MLS: Summit Association of Realtors
Originating MLS: Summit Association of RealtorsFacts & features
Interior
Bedrooms & bathrooms
- Bedrooms: 4
- Bathrooms: 4
- Full bathrooms: 3
- 1/2 bathrooms: 1
Heating
- Propane, Radiant
Appliances
- Included: Dryer, Dishwasher, Disposal, Gas Range, Range, Refrigerator, Range Hood, See Remarks, Washer, Washer/Dryer
Features
- Fireplace, Jetted Tub, See Remarks, Wood Burning Stove
- Flooring: See Remarks, Tile, Wood
- Number of fireplaces: 2
- Fireplace features: Gas, Wood Burning, Wood BurningStove
- Furnished: Yes
Interior area
- Total interior livable area: 3,536 sqft
Property
Parking
- Parking features: Circular Driveway, Finished Garage, Garage, Heated Garage, Oversized, Three or more Spaces
- Has garage: Yes
Features
- Levels: Three Or More,Multi/Split
- Has view: Yes
- View description: Mountain(s), Trees/Woods
Lot
- Size: 0.83 Acres
- Features: See Remarks
Details
- Parcel number: 2800879
- Zoning description: Single Family
Construction
Type & style
- Home type: SingleFamily
- Architectural style: Contemporary/Modern
- Property subtype: Single Family Residence
Materials
- Stone
- Roof: Metal,Stone
Condition
- Resale
- Year built: 2003
Utilities & green energy
- Sewer: Septic Tank
- Water: Well
- Utilities for property: Cable Available, Electricity Available, Propane, See Remarks, Trash Collection, Septic Available
Community & HOA
Community
- Features: See Remarks, Trails/Paths
- Subdivision: Loma Verde Sub
HOA
- Has HOA: No
Location
- Region: Breckenridge
Financial & listing details
- Price per square foot: $707/sqft
- Tax assessed value: $2,121,000
- Annual tax amount: $7,002
- Date on market: 7/1/2025
- Exclusions: No
- Road surface type: Dirt
Price history
| Date | Event | Price |
|---|---|---|
| 8/19/2025 | Sold | $2,500,000$707/sqft |
Source:  Altitude Realtors #S1061145 Report a problem Altitude Realtors #S1061145 Report a problem | ||
| 7/26/2025 | Pending sale | $2,500,000$707/sqft |
Source: Altitude Realtors #S1061145 Report a problem | ||
| 7/1/2025 | Listed for sale | $2,500,000-7.4%$707/sqft |
Source: Altitude Realtors #S1061145 Report a problem | ||
| 5/30/2025 | Listing removed | $2,700,000$764/sqft |
Source: Altitude Realtors #S1055436 Report a problem | ||
| 5/19/2025 | Price change | $2,700,000-6.9%$764/sqft |
Source: Altitude Realtors #S1055436 Report a problem | ||
| 4/23/2025 | Price change | $2,900,000-3.3%$820/sqft |
Source: Altitude Realtors #S1055436 Report a problem | ||
| 3/13/2025 | Price change | $3,000,000-6.3%$848/sqft |
Source: Altitude Realtors #S1055436 Report a problem | ||
| 2/28/2025 | Pending sale | $3,200,000$905/sqft |
Source: Altitude Realtors #S1055436 Report a problem | ||
| 1/21/2025 | Price change | $3,200,000-3%$905/sqft |
Source: Altitude Realtors #S1055436 Report a problem | ||
| 12/6/2024 | Listed for sale | $3,300,000+277.1%$933/sqft |
Source: Altitude Realtors #S1055436 Report a problem | ||
| 3/8/2010 | Sold | $875,000-0.8%$247/sqft |
Source: Public Record Report a problem | ||
| 9/29/2006 | Sold | $882,500$250/sqft |
Source: Public Record Report a problem | ||
Public tax history
| Year | Property taxes | Tax assessment |
|---|---|---|
| 2025 | $7,002 -1.7% | $132,563 -10.7% |
| 2024 | $7,125 +62% | $148,526 -1% |
| 2023 | $4,398 -1.8% | $149,967 +79.2% |
| 2022 | $4,479 +6.9% | $83,685 -2.8% |
| 2021 | $4,191 +1.4% | $86,093 +7.8% |
| 2019 | $4,131 -99% | $79,874 +14.1% |
| 2017 | $397,458 +11528.1% | $70,007 -12.7% |
| 2016 | $3,418 -14% | $80,164 |
| 2015 | $3,975 +3.3% | $80,164 +33.2% |
| 2014 | $3,847 +31.4% | $60,204 |
| 2013 | $2,928 | $60,204 -9.3% |
| 2012 | -- | $66,401 |
| 2011 | -- | $66,401 -15.1% |
| 2010 | -- | $78,204 |
Find assessor info on the county website
Neighborhood: 80424
Nearby homes
- $1,795,0004 bd3 ba3.1k sqft54 Lakeview Dr, Breckenridge, CO 80424Pending

- $865,0002 bd1 ba960 sqft73 Lakeview Dr, Breckenridge, CO 80424Off Market
- $--1 bd1 ba700 sqft52 Lakeview Dr, Breckenridge, CO 80424Off Market

- $2,091,6004 bd4 ba2.7k sqft124 Lakeview Dr, Breckenridge, CO 80424Off Market
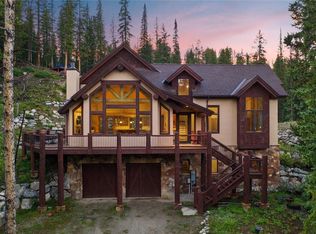
- $1,640,7002 bd2 ba1.5k sqft123 Lakeview Dr, Breckenridge, CO 80424Off Market
- $743,3001 bd1 ba304 sqft91 Lakeview Dr, Breckenridge, CO 80424Off Market
- $--0.95 Acres123 Lakeview Dr, Blueriver, CO 80424Off Market
- $430,200-- bd-- ba-- sqft334 Lakeview Dr, Breckenridge, CO 80424Off Market
Nearby schools
GreatSchools rating
- 5/10Breckenridge Elementary SchoolGrades: K-5Distance: 2.3 mi
- 4/10Summit Middle SchoolGrades: 6-8Distance: 9.8 mi
- 5/10Summit High SchoolGrades: 9-12Distance: 8.3 mi
Sell for more on Zillow
Get a Zillow Showcase℠ listing at no additional cost and you could sell for .
$2,428,700
2% more
+$48,574
With Zillow Showcase(estimated)
$2,477,274
- Colorado
- Summit County
- Breckenridge
- 80424
- 94 Lakeview Drive
Nearby cities
Nearby neighborhoods
Nearby zip codes
Other Breckenridge Topics
