Spacious Hawthorne Ranch home with attached garage on an bright & sunny corner lot in sought after Lions Head South active adult community. This attractive home is well kept and ready for your personal touch! There is a convenient coat closet in the foyer, a large living room adjacent to the home's dining area, a well designed kitchen with dining nook and breakfast bar that opens into the home's comfortable family room. The family room sliders are flanked by built-in bookshelves and lead to the Florida Room & shady back patio area. There is laundry & a large storage closet in the hallway, hallway bath also attached to the guest bedroom and a spacious primary bedroom suite with walk-in closet & attached bath w/ stall shower.
Sold for $375,000
$375,000
94 Lauren Lane, Brick, NJ 08723
2beds
1,691sqft
Adult Community
Built in 1983
7,405 Square Feet Lot
$431,000 Zestimate®
$222/sqft
$2,529 Estimated rent
Home value
$431,000
$409,000 - $453,000
$2,529/mo
Zestimate® history
Owner options
List your home for rent
$2,529/mo
Rent Zestimate®
Find your next renter with Zillow Rental Manager. Plus, with online applications, you can quickly screen prospective tenants – for free.
$2,529/mo
Rent Zestimate®
Refinance and save
$2,656/mo
Est. payment
Refinancing to a lower rate could help reduce your monthly payments and save thousands over the life of the loan.
$2,656/mo
Est. payment
Explore your selling options
Work with a Zillow partner agent
Leverage their expertise and Zillow's premium Showcase listings to get your home seen by more buyers.
Get startedList with your own agent
Get your home in front of millions of buyers by listing it on Zillow.
Learn how to do itSell it yourself
Take full control of how buyers see your home on Zillow by listing For Sale by Owner (FSBO).
List your homeWhat's special
Zillow last checked:
Listing updated:
Listed by:
Jacob L Smith 732-567-0162,
Ward Wight Sotheby's International Realty
Bought with:
Linda Clayton, 1538556
Diane Turton, Realtors-Sea Girt
Source: MoreMLS,MLS#: 22420693
Facts & features
Interior
Bedrooms & bathrooms
- Bedrooms: 2
- Bathrooms: 2
- Full bathrooms: 2
Heating
- Electric, Baseboard
Cooling
- Central Air
Features
- Basement: None
- Attic: Attic
Interior area
- Total structure area: 1,691
- Total interior livable area: 1,691 sqft
Property
Parking
- Total spaces: 1
- Parking features: Paved, Concrete, Driveway, Off Street
- Attached garage spaces: 1
- Has uncovered spaces: Yes
Features
- Stories: 1
- Pool features: Community, Concrete, Fenced, Association
Lot
- Size: 7,405 Square Feet
- Features: Corner Lot
- Topography: Level
Details
- Parcel number: 07003800900035
- Zoning description: Planned Residential, Residential, Single Family
Construction
Type & style
- Home type: SingleFamily
- Architectural style: Ranch
- Property subtype: Adult Community
Materials
- Foundation: Slab
Condition
- Year built: 1983
Utilities & green energy
- Sewer: Public Sewer
Community & HOA
Community
- Subdivision: Lions Head So
HOA
- Has HOA: Yes
- Services included: Lawn Maintenance, Pool, Sewer, Snow Removal, Water
- HOA fee: $165 monthly
Location
- Region: Brick
Financial & listing details
- Price per square foot: $222/sqft
- Tax assessed value: $149,500
- Annual tax amount: $3,670
- Date on market: 7/20/2024
- Inclusions: Washer, Window Treatments, Blinds/Shades, Ceiling Fan(s), Dishwasher, Dryer, Electric Cooking, Light Fixtures, Stove, Stove Hood, Refrigerator
Price history
| Date | Event | Price |
|---|---|---|
| 8/16/2024 | Sold | $375,000-1.1%$222/sqft |
Source:  MoreMLS #22420693 Report a problem MoreMLS #22420693 Report a problem | ||
| 7/26/2024 | Pending sale | $379,000$224/sqft |
Source: MoreMLS #22420693 Report a problem | ||
| 7/20/2024 | Listed for sale | $379,000+126.3%$224/sqft |
Source: MoreMLS #22420693 Report a problem | ||
| 9/30/2015 | Sold | $167,500-4.2%$99/sqft |
Source: MoreMLS #21524299 Report a problem | ||
| 6/20/2015 | Listed for sale | $174,900$103/sqft |
Source: C21/ Solid Gold Realty #21524299 Report a problem | ||
Public tax history
| Year | Property taxes | Tax assessment |
|---|---|---|
| 2023 | $3,622 +2.2% | $149,500 |
| 2022 | $3,546 | $149,500 |
| 2021 | $3,546 +3% | $149,500 |
| 2020 | $3,444 +2.4% | $149,500 |
| 2019 | $3,364 +2.8% | $149,500 |
| 2018 | $3,273 +0.6% | $149,500 |
| 2017 | $3,254 +2.7% | $149,500 +0.1% |
| 2016 | $3,169 +9.5% | $149,400 |
| 2015 | $2,893 +1.9% | $149,400 |
| 2014 | $2,838 +3.7% | $149,400 |
| 2013 | $2,738 +0.9% | $149,400 |
| 2012 | $2,714 +7.4% | $149,400 |
| 2011 | $2,527 -44.9% | $149,400 |
| 2010 | $4,586 +2.3% | $149,400 +22.6% |
| 2009 | $4,483 +6.6% | $121,900 |
| 2008 | $4,205 +5.6% | $121,900 |
| 2007 | $3,982 +13.5% | $121,900 |
| 2006 | $3,509 | $121,900 |
| 2004 | -- | $121,900 |
| 2003 | -- | $121,900 |
| 2002 | -- | $121,900 |
| 2001 | -- | $121,900 |
Find assessor info on the county website
Neighborhood: Lake Riviera
Nearby homes
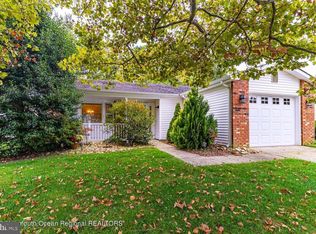
- $432,9002 bd2 ba1.2k sqft92 Lauren Ln, Brick, NJ 08723Off Market
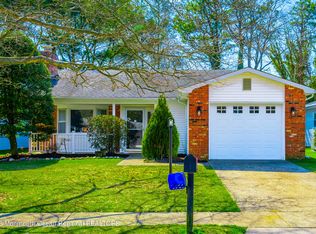
- $439,5002 bd2 ba-- sqft92 N Lauren Ln, Brick, NJ 08723Off Market
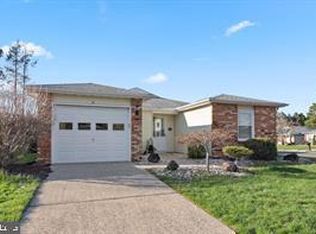
- $394,2002 bd2 ba1.6k sqft90 Lauren Ln, Brick, NJ 08723Off Market
- $369,0002 bd2 ba1.4k sqft31 Carter Way, Brick, NJ 08723Sold
- $365,0002 bd2 ba1.6k sqft13 Carter Way, Brick, NJ 08723Sold
- $404,6002 bd2 ba1.6k sqft95 Lauren Ln, Brick, NJ 08723Off Market
- $377,0002 bd2 ba1.6k sqft93 Lauren Ln, Brick, NJ 08723Off Market
- $450,0002 bd2 ba1.6k sqft32 Abbey Rd, Brick, NJ 08723Sold
Nearby schools
GreatSchools rating
- 6/10Drum Point Road Elementary SchoolGrades: K-5Distance: 1.4 mi
- 7/10Lake Riviera Middle SchoolGrades: 6-8Distance: 0.3 mi
- 4/10Brick Twp High SchoolGrades: 9-12Distance: 3.2 mi
Get a cash offer in 3 minutes
Find out how much your home could sell for in as little as 3 minutes with a no-obligation cash offer.
Estimated market value
$431,000
Get a cash offer in 3 minutes
Find out how much your home could sell for in as little as 3 minutes with a no-obligation cash offer.
Estimated market value
$431,000
- New Jersey
- Ocean County
- Brick
- 08723
- Lake Riviera
- 94 Lauren Lane
Nearby cities
Nearby neighborhoods
Nearby zip codes
Other Brick Topics
