Incredibly deceptive from the front, this ideally located home is great at keeping a secret about what's behind the front door...Space, space & more space. W/well over 5000sf over 3 fls, this home sits in a neighborhood that is often described as the "BEST STREET IN DOWNTOWN WINCHESER." It's exactly where you want to be. Often sought, but rarely found is a home in this MOST DESIRED NEIGHBORHOOD. A large family was raised here since 1988, & it's been loved AND lived in! The rooms are generous, the floor plan unique, the possibilities...endless! Newly removed, "miles & miles" of wall to wall carpet revealed ALL HW floors...even on both the front & back staircases. The grand two story foyer will one day be elegant & welcoming...paint, shined floors & a stunning chandelier will bring this fabulous home to life! W/plenty of bdrms for the growing family, the MASSIVE LL offers excellent potential for in-law or au pair quarters. Savvy buyers will know THIS is an opportunity NOT to be missed!
Sold for $1,825,000
$1,825,000
94 Lawson Rd, Winchester, MA 01890
5beds
5,484sqft
Single Family Residence
Built in 1984
10,036 Square Feet Lot
$2,336,800 Zestimate®
$333/sqft
$7,726 Estimated rent
Home value
$2,336,800
$2.10M - $2.62M
$7,726/mo
Zestimate® history
Owner options
List your home for rent
$7,726/mo
Rent Zestimate®
Find your next renter with Zillow Rental Manager. Plus, with online applications, you can quickly screen prospective tenants – for free.
$7,726/mo
Rent Zestimate®
Refinance and save
$9,252/mo
Est. payment
Refinancing to a lower rate could help reduce your monthly payments and save thousands over the life of the loan.
$9,252/mo
Est. payment
Explore your selling options
Work with a Zillow partner agent
Leverage their expertise and Zillow's premium Showcase listings to get your home seen by more buyers.
Get startedList with your own agent
Get your home in front of millions of buyers by listing it on Zillow.
Learn how to do itSell it yourself
Take full control of how buyers see your home on Zillow by listing For Sale by Owner (FSBO).
List your homeWhat's special
Au pair quartersGrand two story foyerMassive ll
Zillow last checked:
Listing updated:
Listed by:
Rick Nazzaro 781-290-7425,
Colonial Manor Realty 781-944-6300
Bought with:
Kim Covino & Co. Team
Compass
Source: MLS PIN,MLS#: 73225549
Facts & features
Interior
Bedrooms & bathrooms
- Bedrooms: 5
- Bathrooms: 4
- Full bathrooms: 4
Primary bedroom
- Features: Flooring - Hardwood, Closet - Double
- Level: First
- Area: 195
- Dimensions: 15 x 13
Bedroom 2
- Features: Vaulted Ceiling(s), Flooring - Hardwood
- Level: Second
- Area: 180
- Dimensions: 12 x 15
Bedroom 3
- Features: Closet, Flooring - Hardwood
- Level: Second
- Area: 120
- Dimensions: 10 x 12
Bedroom 4
- Features: Flooring - Hardwood, Closet - Double
- Level: Second
- Area: 167.7
- Dimensions: 12.9 x 13
Bedroom 5
- Features: Cathedral Ceiling(s), Ceiling Fan(s), Closet, Flooring - Hardwood, Lighting - Overhead, Closet - Double
- Level: Second
- Area: 264
- Dimensions: 15 x 17.6
Primary bathroom
- Features: Yes
Bathroom 1
- Features: Bathroom - 3/4, Bathroom - With Shower Stall, Closet - Linen, Flooring - Stone/Ceramic Tile, Wainscoting, Lighting - Overhead, Crown Molding
- Level: First
Bathroom 2
- Features: Bathroom - Full, Bathroom - Tiled With Tub & Shower, Closet - Linen, Closet, Flooring - Stone/Ceramic Tile, Double Vanity
- Level: First
Bathroom 3
- Features: Bathroom - Full, Bathroom - Tiled With Tub & Shower, Flooring - Stone/Ceramic Tile, Lighting - Sconce, Lighting - Overhead
- Level: Second
Family room
- Features: Wood / Coal / Pellet Stove, Flooring - Hardwood, French Doors, Cable Hookup, Deck - Exterior, Exterior Access, Sunken, Crown Molding
- Level: First
- Area: 221.76
- Dimensions: 12.6 x 17.6
Kitchen
- Features: Cathedral Ceiling(s), Ceiling Fan(s), Flooring - Vinyl, Window(s) - Bay/Bow/Box, Recessed Lighting, Lighting - Overhead
- Level: First
- Area: 255
- Dimensions: 15 x 17
Office
- Features: Flooring - Hardwood, Lighting - Overhead
- Level: Second
- Area: 39.2
- Dimensions: 7 x 5.6
Heating
- Baseboard, Oil
Cooling
- None
Appliances
- Included: Water Heater, Range, Dishwasher, Disposal, Indoor Grill, Refrigerator, Washer, Dryer
- Laundry: Flooring - Vinyl, Electric Dryer Hookup, Washer Hookup, Lighting - Overhead, First Floor
Features
- Cathedral Ceiling(s), Ceiling Fan(s), Lighting - Overhead, Closet - Double, Bathroom - 3/4, Bathroom - With Shower Stall, Recessed Lighting, Sun Room, Mud Room, Home Office, Bathroom, Play Room
- Flooring: Tile, Laminate, Hardwood, Flooring - Stone/Ceramic Tile, Flooring - Hardwood
- Doors: French Doors
- Windows: Skylight(s)
- Basement: Full,Finished,Walk-Out Access,Interior Entry,Sump Pump
- Number of fireplaces: 1
Interior area
- Total structure area: 5,484
- Total interior livable area: 5,484 sqft
Property
Parking
- Total spaces: 7
- Parking features: Attached, Garage Door Opener, Paved Drive, Off Street, Paved
- Attached garage spaces: 1
- Uncovered spaces: 6
Accessibility
- Accessibility features: No
Features
- Patio & porch: Deck - Composite
- Exterior features: Deck - Composite, Rain Gutters
Lot
- Size: 10,036 Square Feet
- Features: Level
Details
- Parcel number: 895513
- Zoning: Res.
Construction
Type & style
- Home type: SingleFamily
- Architectural style: Colonial
- Property subtype: Single Family Residence
Materials
- Frame
- Foundation: Concrete Perimeter
- Roof: Shingle
Condition
- Year built: 1984
Utilities & green energy
- Electric: Circuit Breakers, 200+ Amp Service
- Sewer: Public Sewer
- Water: Public
- Utilities for property: for Electric Range, for Electric Dryer, Washer Hookup
Community & HOA
Community
- Features: Public Transportation, Shopping, Tennis Court(s), Park, Walk/Jog Trails, Golf, Medical Facility, Bike Path, Conservation Area, Highway Access, House of Worship, Private School, Public School, T-Station
- Security: Security System
- Subdivision: Downtown Neighborhood
HOA
- Has HOA: No
Location
- Region: Winchester
Financial & listing details
- Price per square foot: $333/sqft
- Tax assessed value: $1,687,500
- Annual tax amount: $19,119
- Date on market: 9/22/2026
- Listing terms: Contract
- Exclusions: All Appliances To Remain...Including Basement Refrig And Washer/Dryer...All Left As Gifts.
Price history
| Date | Event | Price |
|---|---|---|
| 5/31/2024 | Sold | $1,825,000-7.3%$333/sqft |
Source: MLS PIN #73225549 Report a problem | ||
| 4/24/2024 | Contingent | $1,969,000$359/sqft |
Source: MLS PIN #73225549 Report a problem | ||
| 4/18/2024 | Listed for sale | $1,969,000+323.4%$359/sqft |
Source: MLS PIN #73225549 Report a problem | ||
| 12/2/1988 | Sold | $465,000$85/sqft |
Source: Public Record Report a problem | ||
Public tax history
| Year | Property taxes | Tax assessment |
|---|---|---|
| 2025 | $20,559 +7.5% | $1,853,800 +9.9% |
| 2024 | $19,119 +0.3% | $1,687,500 +4.4% |
| 2023 | $19,069 +6.3% | $1,616,000 +12.7% |
| 2022 | $17,938 +1.6% | $1,433,900 +4.2% |
| 2021 | $17,655 +3.5% | $1,376,100 |
| 2020 | $17,050 +8.8% | $1,376,100 +6.4% |
| 2019 | $15,665 +3.2% | $1,293,600 +3.9% |
| 2018 | $15,173 +1.7% | $1,244,700 +2.4% |
| 2017 | $14,923 +7.2% | $1,215,200 +1.9% |
| 2016 | $13,926 +7.8% | $1,192,300 +12.1% |
| 2015 | $12,917 +4% | $1,064,000 +8.4% |
| 2014 | $12,422 +0.9% | $981,200 +1.8% |
| 2013 | $12,314 +1.8% | $964,300 |
| 2012 | $12,102 +3.7% | $964,300 |
| 2011 | $11,668 +3% | $964,300 -2.1% |
| 2010 | $11,332 +2.1% | $984,500 |
| 2009 | $11,095 +4.3% | $984,500 -2.1% |
| 2008 | $10,633 +4.9% | $1,006,000 +2.6% |
| 2007 | $10,133 +4.8% | $980,900 +5.7% |
| 2005 | $9,670 +2.4% | $928,000 +11.8% |
| 2004 | $9,447 +2.7% | $830,100 +2.6% |
| 2003 | $9,203 +13.1% | $808,700 +9.9% |
| 2002 | $8,139 +16.7% | $735,900 +34.8% |
| 2000 | $6,975 -5.6% | $545,900 +8.2% |
| 1999 | $7,389 | $504,700 |
Find assessor info on the county website
Neighborhood: 01890
Nearby homes
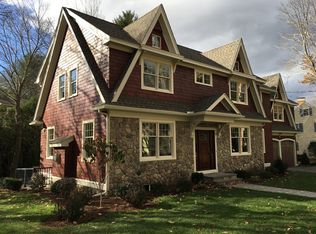
- $2,556,4005 bd5 ba4k sqft49 Jefferson Rd, Winchester, MA 01890Off Market
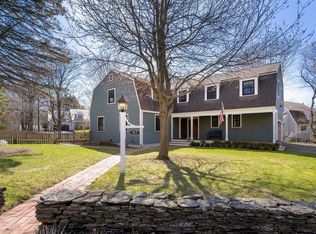
- $2,359,0004 bd4 ba3.2k sqft57 Jefferson Rd, Winchester, MA 01890Sold
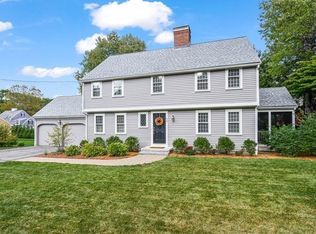
- $2,023,9004 bd3 ba2.5k sqft92 Lawson Rd, Winchester, MA 01890Off Market
- $1,685,5004 bd2 ba2.5k sqft47 Jefferson Rd, Winchester, MA 01890Off Market
- $2,177,3005 bd2 ba3.5k sqft93 Lawson Rd, Winchester, MA 01890Off Market
- $1,960,0003 bd2 ba2.9k sqft91 Lawson Rd, Winchester, MA 01890Off Market
- $1,691,0003 bd2 ba2.8k sqft86 Lawson Rd, Winchester, MA 01890Off Market
- $2,647,8005 bd5 ba5.6k sqft95 Lawson Rd, Winchester, MA 01890Off Market
Nearby schools
GreatSchools rating
- 9/10Lincoln Elementary SchoolGrades: K-5Distance: 0.8 mi
- 9/10McCall Middle SchoolGrades: 6-8Distance: 0.7 mi
- 10/10Winchester High SchoolGrades: 9-12Distance: 1.1 mi
Schools provided by the listing agent
- Elementary: Lincoln Elem.
- Middle: Mccall Middle
- High: Whs
Source: MLS PIN. This data may not be complete. We recommend contacting the local school district to confirm school assignments for this home.
Get a cash offer in 3 minutes
Find out how much your home could sell for in as little as 3 minutes with a no-obligation cash offer.
Estimated market value
$2,336,800
Get a cash offer in 3 minutes
Find out how much your home could sell for in as little as 3 minutes with a no-obligation cash offer.
Estimated market value
$2,336,800
- Massachusetts
- Middlesex County
- Winchester
- 01890
- 94 Lawson Rd
