Welcome to low-maintenance living in the desirable Lexington Woods community, where owning is more affordable than most rentals in the area! This 2-bedroom, 1.5-bathroom condo in Central York Schools combines convenience, modern updates, and an unbeatable location. Step inside to find a well-maintained kitchen and a practical first-floor laundry area complete with a newer washer and dryer. The home offers numerous updates, including a new storm door, a new sliding glass door to the patio, a new hot water heater, and a new refrigerator. The first floor powder room adds to the home’s appeal. The layout flows smoothly from the living area, featuring a wall-mounted electric fireplace, to the dining room, which leads directly to your private rear patio. Enjoy outdoor living with the added convenience of a storage shed for bikes, tools, or seasonal items. The second floor boasts two generously sized bedrooms with ample closet space and a well-appointed full bathroom. Lexington Woods offers worry-free living with an HOA that covers water, sewer, trash, lawn care, snow removal, and exterior maintenance—allowing you to focus on enjoying life. The community’s extensive walking paths add a touch of nature to your daily routine. Ideally located just minutes from I-83, Route 30, and the Manchester Mall, this home provides easy access to shopping, dining, and major commuter routes. Don’t miss the chance to call this affordable, move-in-ready condo your own. Schedule your showing today and experience the perfect blend of comfort, style, and convenience!
Sold for $155,000
$155,000
94 Lexton Dr #94, York, PA 17404
2beds
1,092sqft
Townhouse
Built in 1983
-- sqft lot
$167,700 Zestimate®
$142/sqft
$1,666 Estimated rent
Home value
$167,700
$154,000 - $181,000
$1,666/mo
Zestimate® history
Owner options
List your home for rent
$1,666/mo
Rent Zestimate®
Find your next renter with Zillow Rental Manager. Plus, with online applications, you can quickly screen prospective tenants – for free.
$1,666/mo
Rent Zestimate®
Refinance and save
$1,088/mo
Est. payment
Refinancing to a lower rate could help reduce your monthly payments and save thousands over the life of the loan.
$1,088/mo
Est. payment
Explore your selling options
Work with a Zillow partner agent
Leverage their expertise and Zillow's premium Showcase listings to get your home seen by more buyers.
Get startedList with your own agent
Get your home in front of millions of buyers by listing it on Zillow.
Learn how to do itSell it yourself
Take full control of how buyers see your home on Zillow by listing For Sale by Owner (FSBO).
List your homeWhat's special
Wall-mounted electric fireplacePrivate rear patioFirst floor powder roomPractical first-floor laundry areaAmple closet spaceGenerously sized bedroomsWell-maintained kitchen
Zillow last checked:
Listing updated:
Listed by:
Debby Stahl 717-875-2311,
Keller Williams Elite
Bought with:
Jonathon Shultz, RS360293
EXP Realty, LLC
Source: Bright MLS,MLS#: PAYK2072194
Facts & features
Interior
Bedrooms & bathrooms
- Bedrooms: 2
- Bathrooms: 2
- Full bathrooms: 1
- 1/2 bathrooms: 1
- Main level bathrooms: 1
Rooms
- Room types: Living Room, Dining Room, Bedroom 2, Kitchen, Bedroom 1
Basement
- Area: 0
Heating
- Heat Pump, Electric
Cooling
- Central Air, Electric
Appliances
- Included: Dishwasher, Disposal, Refrigerator, Washer, Dryer, Oven/Range - Electric, Electric Water Heater
- Laundry: Main Level, Washer In Unit, Dryer In Unit
Features
- Formal/Separate Dining Room
- Doors: Storm Door(s)
- Windows: Insulated Windows
- Has basement: No
- Number of fireplaces: 1
- Fireplace features: Electric
Interior area
- Total structure area: 1,092
- Total interior livable area: 1,092 sqft
- Finished area above ground: 1,092
- Finished area below ground: 0
Property
Parking
- Total spaces: 1
- Parking features: Assigned, Off Street, Parking Lot
- Details: Assigned Parking, Assigned Space #: 94
Accessibility
- Accessibility features: Accessible Entrance
Features
- Levels: Two
- Stories: 2
- Patio & porch: Patio
- Exterior features: Storage, Sidewalks
- Pool features: None
Lot
- Features: Level, Cleared
Details
- Additional structures: Above Grade, Below Grade
- Parcel number: 36000KH0170B0C0094
- Zoning: RESIDENTIAL
- Special conditions: Standard
Construction
Type & style
- Home type: Townhouse
- Architectural style: Other
- Property subtype: Townhouse
Materials
- Vinyl Siding, Aluminum Siding
- Foundation: Slab
- Roof: Shingle,Asphalt
Condition
- New construction: No
- Year built: 1983
Utilities & green energy
- Electric: Circuit Breakers, 200+ Amp Service
- Sewer: Public Sewer
- Water: Public
- Utilities for property: Cable Available
Community & HOA
Community
- Security: Smoke Detector(s)
- Condo and coop fee: $205 monthly
- Subdivision: Lexington Woods
HOA
- Has HOA: No
- Amenities included: Jogging Path
- Services included: Water, Sewer, Trash, Reserve Funds, Recreation Facility, Maintenance Structure, Other, Maintenance Grounds, Snow Removal
- HOA name: Century 21 Dale Realty Management
Location
- Region: York
- Municipality: MANCHESTER TWP
Financial & listing details
- Price per square foot: $142/sqft
- Tax assessed value: $61,520
- Annual tax amount: $1,658
- Date on market: 12/1/2024
- Listing agreement: Exclusive Right To Sell
- Listing terms: Conventional,Cash
- Inclusions: Stove, Refrigerator, Dishwasher, Washer, Dryer, Electric Fireplace And Shelving In Shed.
- Exclusions: All Owner's Personal Property, Decor On Walls, Mirror In Living Room
- Ownership: Condominium
Price history
| Date | Event | Price |
|---|---|---|
| 12/30/2024 | Sold | $155,000-1.8%$142/sqft |
Source:  Bright MLS #PAYK2072194 Report a problem Bright MLS #PAYK2072194 Report a problem | ||
| 12/3/2024 | Pending sale | $157,900$145/sqft |
Source: Bright MLS #PAYK2072194 Report a problem | ||
| 12/1/2024 | Listed for sale | $157,900$145/sqft |
Source: Bright MLS #PAYK2072194 Report a problem | ||
Public tax history
Tax history is unavailable.
Neighborhood: 17404
Nearby homes
- $161,0002 bd2 ba1k sqft96 Lexton Dr #96, York, PA 17404Sold

- $161,0002 bd2 ba1k sqft76 Lexton Dr #76, York, PA 17404Sold

- $150,0002 bd2 ba1k sqft86 Lexton Dr #86, York, PA 17404Sold

- $172,0002 bd2 ba1k sqft102 Lexton Dr #102, York, PA 17404Sold
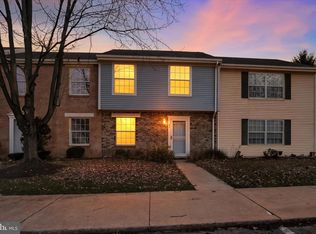
- $170,0002 bd2 ba1k sqft98 Lexton Dr, York, PA 17404Sold
- $154,9002 bd2 ba1k sqft103 Lexton Dr #103, York, PA 17404Sold
- $150,0002 bd2 ba1k sqft97 Lexton Dr #97, York, PA 17404Sold
- $165,1002 bd2 ba1k sqft81 Lexton Dr, York, PA 17404Off Market
Nearby schools
GreatSchools rating
- 6/10Hayshire El SchoolGrades: K-3Distance: 0.9 mi
- 9/10Central York Middle SchoolGrades: 7-8Distance: 2.6 mi
- 9/10Central York High SchoolGrades: 9-12Distance: 2.5 mi
Schools provided by the listing agent
- District: Central York
Source: Bright MLS. This data may not be complete. We recommend contacting the local school district to confirm school assignments for this home.


Get pre-qualified for a loan
At Zillow Home Loans, we can pre-qualify you in as little as 5 minutes with no impact to your credit score.An equal housing lender. NMLS #10287.
Sell for more on Zillow
Get a Zillow Showcase℠ listing at no additional cost and you could sell for .
$167,700
2% more
+$3,354
With Zillow Showcase(estimated)
$171,054
- Pennsylvania
- York County
- York
- 17404
- 94 Lexton Dr Unit 94
Nearby cities
Nearby neighborhoods
Nearby zip codes
Other York Topics
