Welcome to 94 Ligham Street, a beautifully renovated 3-bedroom, 2.5-bath half-duplex offering modern updates, exceptional parking, and a level of versatility that is hard to find. Thoughtfully renovated for today's lifestyle, the home blends comfortable living with practical spaces and flexibility throughout.The main level features a welcoming living area and a beautifully updated kitchen with new stainless-steel appliances. A large sitting porch extends the living space outdoors, creating the perfect spot for morning coffee, relaxing or entertaining. Three bedrooms and updated baths complete the upstairs living space.The lower level adds another dimension of versatility, featuring a separate entrance, full bathroom and two separate laundry hookups. Whether used for additional living space, a home office, guest area or an in-law style setup, the possibilities are extensive.Parking is a standout feature, with a 2-car garage plus a generous driveway offering parking for up to four additional vehicle.This established residential neighborhood with convenient access to shopping, restaurants, parks, schools, public transportation and major roadways. The property is also well positioned for access to surrounding Essex County communities and the greater New York metropolitan area.Fully renovated, exceptionally versatile and offering an abundance of parking, 94 Ligham Street presents an opportunity to enjoy a move-in-ready home with the flexibility today's buyers are looking for.
Active
$525,000
94 Ligham St, Belleville Twp., NJ 07109
3beds
--sqft
Duplex, Single Family Residence
Built in 1942
3,920 Square Feet Lot
$548,100 Zestimate®
$--/sqft
$-- HOA
What's special
- 29 days
- 1,913
- 184
Likely to sell faster than
Zillow last checked:
Listing updated:
Listed by:
Jacqueline Sturm 201-953-5194,
Real,
Karriann Cuomo
Source: GSMLS,MLS#: 4052023
Facts & features
Interior
Bedrooms & bathrooms
- Bedrooms: 3
- Bathrooms: 3
- Full bathrooms: 2
- 1/2 bathrooms: 1
Bedroom 1
- Level: Second
Bedroom 2
- Level: Second
Bedroom 3
- Level: Second
Dining room
- Level: First
Kitchen
- Features: Kitchen Island, Eat-in Kitchen, Pantry
- Level: First
Living room
- Level: First
Basement
- Features: Laundry Room, Rec Room, Storage Room, Utility Room, Walkout
Heating
- 1 Unit, See Remarks, Natural Gas
Appliances
- Included: Carbon Monoxide Detector, Electric Cooktop, Dishwasher, Kitchen Exhaust Fan, Refrigerator, Water Heater From Furnace, Gas Water Heater
- Laundry: Laundry Room, In Basement
Features
- Pantry, Rec Room, Bathroom, In-Law Floorplan
- Flooring: Tile, Wood
- Windows: Storm Window(s)
- Basement: Yes,Finished,Full,Walk-Out Access,Sump Pump
- Has fireplace: No
Property
Parking
- Total spaces: 3
- Parking features: 1 Car Width, Asphalt, See Remarks, Detached Garage, Oversized
- Garage spaces: 3
- Uncovered spaces: 3
Features
- Patio & porch: Open Porch(es), Patio
- Exterior features: Curbs, Sidewalk
Lot
- Size: 3,920 Square Feet
- Dimensions: 40 x 100
- Features: Corner Lot, Level
Details
- Parcel number: 1601037020000000120000
Construction
Type & style
- Home type: SingleFamily
- Property subtype: Duplex, Single Family Residence
- Attached to another structure: Yes
Materials
- Brick, Vinyl Siding
- Roof: Asphalt Shingle
Condition
- Year built: 1942
- Major remodel year: 2026
Utilities & green energy
- Gas: Gas-Natural
- Sewer: Public Sewer
- Water: Public
- Utilities for property: Electricity Connected, Natural Gas Connected, Cable Available, Garbage Included
Community & HOA
Community
- Security: Carbon Monoxide Detector
Location
- Region: Belleville
Financial & listing details
- Tax assessed value: $289,600
- Annual tax amount: $12,038
- Date on market: 9/11/2026
- Exclusions: CO/Listing Agwnt
- Ownership type: Fee Simple
- Electric utility on property: Yes
Estimated market value
$548,100
$521,000 - $576,000
$3,248/mo
Price history
| Date | Event | Price |
|---|---|---|
| 9/11/2026 | Listed for sale | $525,000+207.6% |
Source:  NJMLS #26033140 Report a problem NJMLS #26033140 Report a problem | ||
| 8/14/2018 | Sold | $170,657 |
Source: Public Record Report a problem | ||
Public tax history
| Year | Property taxes | Tax assessment |
|---|---|---|
| 2025 | $12,039 +3.1% | $289,600 |
| 2024 | $11,680 +4.7% | $289,600 |
| 2023 | $11,153 +1.5% | $289,600 |
| 2022 | $10,990 +1.4% | $289,600 |
| 2021 | $10,840 +5.7% | $289,600 |
| 2020 | $10,255 +1.5% | $289,600 |
| 2019 | $10,105 | $289,600 +14.9% |
| 2018 | $10,105 +4.6% | $252,000 |
| 2017 | $9,662 +3.5% | $252,000 |
| 2016 | $9,334 +2.7% | $252,000 |
| 2015 | $9,085 +3.6% | $252,000 |
| 2014 | $8,770 +5.8% | $252,000 |
| 2013 | $8,286 +2.7% | $252,000 |
| 2012 | $8,069 -5.4% | $252,000 |
| 2011 | $8,527 +9.9% | $252,000 -20% |
| 2010 | $7,762 +0.5% | $315,000 |
| 2009 | $7,721 +8.5% | $315,000 |
| 2008 | $7,119 +6.4% | $315,000 |
| 2007 | $6,690 | $315,000 +648.2% |
| 2006 | -- | $42,100 |
| 2005 | -- | $42,100 |
| 2004 | $6,113 | $42,100 |
| 2003 | -- | $42,100 |
| 2002 | -- | $42,100 |
| 2001 | -- | $42,100 |
Find assessor info on the county website
Monthly payment
Est. payment
Payment breakdown
Explore the cost of this home by adjusting the details. Changes won't be saved.Climate risks
Neighborhood: 07109
Nearby schools
Schools provided by the listing agent
- High: Belleville
Source: GSMLS. This data may not be complete. We recommend contacting the local school district to confirm school assignments for this home.
Similar homes
- $599,9993 bd2 ba-- sqft33 Adelaide St, Belleville Twp., NJ 07109For Sale
 MLS ID #4057127, Carmen Jimenez, Re/Max Professionals I. GSMLS
 - $489,9992 bd3 ba-- sqft514 Deluca Road, Belleville, NJ 07109For Sale
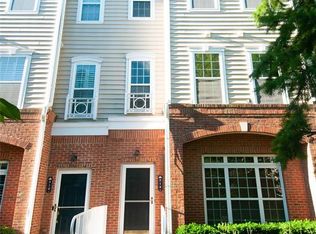
 MLS ID #26038422, Dilip Luthra, Realty Mark Central. NJMLS
 - $635,0004 bd3 ba1.1k sqft145 Beech St, Belleville Twp., NJ 07109For SaleMLS ID #4057991, Patricia A Picinich, Vri Homes. GSMLS
- $--3 bd1 ba1.5k sqft45 Crescent Ter, Belleville, NJ 07109Auction
 Auction.com 2
 - $628,9993 bd3 ba-- sqft265 Union Avenue, Belleville, NJ 07109For SaleMLS ID #26013670, Matthew DeFede, Realty Executives Elite Homes. NJMLS
- $495,0002 bd3 ba-- sqft1014 Cunningham Court, Belleville, NJ 07109For SaleMLS ID #26032933, Patrick Marra, Coldwell Banker, Upper Montclair. NJMLS
- $599,0004 bd3 ba-- sqft683-685 Mill Street, Belleville, NJ 07109For SaleMLS ID #26037559, Diego Colorado, Keller Williams Village Square Realty. NJMLS
