Skip main navigation
Off market
  • $728,500

    94 Long Meadow Homesite 30 Drive, South Windsor, CT 06074

    4beds
    2,800sqft
    Single Family Residence
    Built in 2019
    0.5 Acres Lot
    $728,500 Zestimate®
    $260/sqft
    $3,908 Estimated rent

    Home value

    $728,500

    $670,000 - $801,000

    $3,908/mo

    Zestimate® history
    Loading
    Loading...

    Owner options

    List your home for rent

    $3,908/mo

    Rent Zestimate®

    Find your next renter with Zillow Rental Manager. Plus, with online applications, you can quickly screen prospective tenants – for free.

    Learn more

    $3,908/mo

    Rent Zestimate®

    Refinance and save

    $4,991/mo

    Est. payment

    Refinancing to a lower rate could help reduce your monthly payments and save thousands over the life of the loan.

    See today's rates

    $4,991/mo

    Est. payment

    Explore your selling options

    Work with a Zillow partner agent

    Leverage their expertise and Zillow's premium Showcase listings to get your home seen by more buyers.

    Get started

    List with your own agent

    Get your home in front of millions of buyers by listing it on Zillow.

    Learn how to do it

    Sell it yourself

    Take full control of how buyers see your home on Zillow by listing For Sale by Owner (FSBO).

    List your home

    What's special

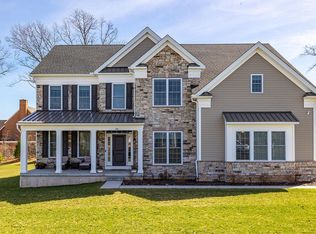
    LAST LOT REMAINING in highly sought after new subdivision. (Lot 30 )(You may select one of several different plans offered at this community. Home featured in listing is similar to model home and for example purposes) The open and very versatile floor plan of the Columbia II is perfect for a dynamic lifestyle - this is an excellent design for raising a family or entertaining. This home's large family room is well-suited for relaxing; it includes a vaulted ceiling and access to a convenient rear stair. The two-story foyer opens to an elegant turned staircase, a private study, and a spacious living room. The gourmet kitchen features a center island, a walk-in pantry, and an adjacent breakfast area. Upstairs, the lavish master bedroom suite features a comfortable sitting area, a roomy walk-in closet, and an exceptionally large and luxurious master bath with a Roman tub, a separate shower, a dual-sink vanity, and a private toilet area. Other highlights include a powder room off the foyer, and a laundry room with a closet. Model Home open everyday ! Estates at South Windsor is a community of single-family luxury estate homes nestled upon 1/2 acre home sites and located within the excellent South Windsor School District. This area is a wonderful place to call home because The Connecticut River Valley region features a host of sights and activities including golf, state parks, cozy restaurants, antique shops, historic landmarks, museums, and marinas. Downtown Hartford can be reached in less than 20 minutes, while Bradley International Airport can be reached in just 30 minutes, and is just minutes away from any convenience you may need.

    This property is not currently displayed as for sale or rent on Zillow. This may be different from what's on other websites or public sources.

    Zillow last checked:

    Listing updated:

    Listed by:

    Nikki M. Defrancesco 203-577-7308,

    Thomas Jacovino 619-694-9179

    Bought with:

    Bill S. Mamak, REB.0757823

    RE/MAX Right Choice

    Source: Smart MLS,MLS#: 170145969MLS Logo

    Facts & features

    Interior

    Bedrooms & bathrooms
    • Bedrooms: 4
    • Bathrooms: 3
    • Full bathrooms: 2
    • 1/2 bathrooms: 1
    Rooms
    • Room types: Breezeway, Laundry
    Primary bedroom
    • Features: Walk-In Closet(s), Wall/Wall Carpet
    Bedroom
    • Features: Full Bath
    Bathroom
    • Features: Granite Counters, Tub w/Shower
    Dining room
    • Features: High Ceilings, Bay/Bow Window, Dining Area
    Family room
    • Features: 2 Story Window(s), Gas Log Fireplace
    Kitchen
    • Features: Double-Sink, Hardwood Floor, Kitchen Island, Palladian Window(s), Quartz Counters
    Living room
    • Features: High Ceilings, Combination Liv/Din Rm, Hardwood Floor
    Study
    • Features: Hardwood Floor
    Heating
    • Gravity, Zoned, Natural Gas
    Cooling
    • Central Air
    Appliances
    • Included: Gas Cooktop, Oven, Microwave, Dishwasher, Water Heater
    • Laundry: Main Level
    Features
    • Open Floorplan, Entrance Foyer
    • Windows: Thermopane Windows
    • Basement: Full
    • Attic: Crawl Space
    • Number of fireplaces: 1
    Interior area
    • Total structure area: 2,800
    • Total interior livable area: 2,800 sqft
    • Finished area above ground: 2,800
    • Finished area below ground: 0

    Property

    Parking
    • Total spaces: 3
    • Parking features: Attached, Paved
    • Attached garage spaces: 3
    • Has uncovered spaces: Yes
    Features
    • Patio & porch: Porch
    • Exterior features: Sidewalk
    Lot
    • Size: 0.5 Acres
    • Features: Farm, Open Lot, Subdivided, Landscaped
    Details
    • Parcel number: 999999999
    • Zoning: RES
    • Other equipment: Humidistat

    Construction

    Type & style
    • Home type: SingleFamily
    • Architectural style: Colonial
    • Property subtype: Single Family Residence
    Materials
    • Vinyl Siding, Stone, Other
    • Foundation: Concrete Perimeter
    • Roof: Asphalt
    Condition
    • To Be Built
    • New construction: Yes
    • Year built: 2019
    Details
    • Warranty included: Yes

    Utilities & green energy

    • Sewer: Public Sewer
    • Water: Public
    Green energy
    • Green verification: Home Energy Score
    • Energy efficient items: Windows

    Community & HOA

    Community
    • Security: Security System
    HOA
    • Has HOA: Yes
    • HOA fee: $600 annually
    Location
    • Region: South Windsor

    Financial & listing details

    • Price per square foot: $260/sqft
    • Date on market: 5/30/2023

    Price history

    DateEventPrice
    10/14/2020Sold$667,779$238/sqft
    Source: Smart MLS #170145969 Report a problem

    Public tax history

    Tax history is unavailable.

    Neighborhood: 06074

    Nearby schools

    GreatSchools rating
    Schools provided by the listing agent
    • Elementary: Eli Terry

    Source: Smart MLS. This data may not be complete. We recommend contacting the local school district to confirm school assignments for this home.

    Get pre-qualified for a loan
    At Zillow Home Loans, we can pre-qualify you in as little as 5 minutes with no impact to your credit score.

    An equal housing lender. NMLS #10287.

    Sell for more on Zillow
    Get a Zillow Showcase℠ listing at no additional cost and you could sell for .
    $728,500
    2% more
    +$14,570
    With Zillow Showcase(estimated)
    $743,070