Skip main navigation
Closed
  • $2,100,000

    94 Long View Lane, Bolton Landing, NY 12814

    3beds
    4,731sqft
    Single Family Residence, Residential
    Built in 2006
    4.45 Acres Lot
    $2,195,100 Zestimate®
    $444/sqft
    $4,686 Estimated rent

    Home value

    $2,195,100

    $1.78M - $2.72M

    $4,686/mo

    Zestimate® history
    Loading
    Loading...

    Owner options

    List your home for rent

    $4,686/mo

    Rent Zestimate®

    Find your next renter with Zillow Rental Manager. Plus, with online applications, you can quickly screen prospective tenants – for free.

    Learn more

    $4,686/mo

    Rent Zestimate®

    Refinance and save

    $13,896/mo

    Est. payment

    Refinancing to a lower rate could help reduce your monthly payments and save thousands over the life of the loan.

    See today's rates

    $13,896/mo

    Est. payment

    Explore your selling options

    Work with a Zillow partner agent

    Leverage their expertise and Zillow's premium Showcase listings to get your home seen by more buyers.

    Get started

    List with your own agent

    Get your home in front of millions of buyers by listing it on Zillow.

    Learn how to do it

    Sell it yourself

    Take full control of how buyers see your home on Zillow by listing For Sale by Owner (FSBO).

    List your home

    What's special

    Gas fpViking bosch sub-zero appliancesLuxurious en-suite bathSoaking tubCustom-built closetLarge showerTravertine floors
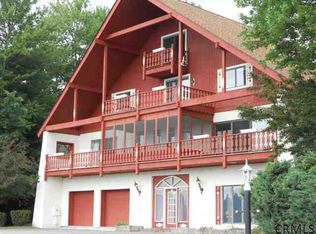
    Welcome to your dream lake VIEW home, nestled on nearly 5 acres of serene beauty. Seller will consider selling separately a DEEDED DOCK located just 2.5 miles to the purchaser of this home. This exquisite property features the highest quality of materials and finishes. The gourmet kitchen is a chef's paradise, equipped with Viking, Bosch, Sub-zero appliances, a copper farm sink, and travertine floors. Enjoy solid oak hardwood floors and the convenience of central A/C and Sonos surround sound. The primary BR offers a gas FP, a custom-built closet, with luxurious en-suite bath with heated floors, a soaking tub, and large shower. Relax in the movie room, office or 4th BR with its own exterior entry. The heated 3-car garage includes workbench and storage above.

    Zillow last checked:

    Listing updated:

    Listed by:

    Holly Dansbury 518-321-1870,

    Davies-Davies & Assoc Real Est

    Bought with:

    Elizabeth Zwickle, 10401358533

    eXp Realty

    Shannon McCarthy, 10301219297

    eXp Realty

    Source: Global MLS,MLS#: 202516710MLS Logo

    Facts & features

    Interior

    Bedrooms & bathrooms
    • Bedrooms: 3
    • Bathrooms: 5
    • Full bathrooms: 4
    • 1/2 bathrooms: 1
    Primary bedroom
    • Level: First
    Bedroom
    • Level: Second
    Bedroom
    • Level: Second
    Primary bathroom
    • Level: First
    Half bathroom
    • Level: First
    Full bathroom
    • Level: Second
    Full bathroom
    • Level: Second
    Full bathroom
    • Level: Basement
    Family room
    • Level: Basement
    Foyer
    • Level: First
    Kitchen
    • Level: First
    Laundry
    • Level: First
    Living room
    • Level: First
    Mud room
    • Level: First
    Office
    • Description: or 4th Bedroom
    • Level: Basement
    Other
    • Description: Wine Cellar
    • Level: Basement
    Other
    • Description: Pantry
    • Level: First
    Other
    • Level: Basement
    Utility room
    • Level: Basement
    Heating
    • Forced Air, Propane, Propane Tank Owned, Zoned
    Cooling
    • Central Air
    Appliances
    • Included: Built-In Electric Oven, Dishwasher, Freezer, Gas Water Heater, Instant Hot Water, Microwave, Range, Range Hood, Refrigerator, Washer/Dryer, Water Softener, Wine Cooler
    • Laundry: Electric Dryer Hookup, Laundry Room, Main Level, Washer Hookup
    Features
    • High Speed Internet, Radon System, Walk-In Closet(s), Wet Bar, Wine Cellar, Wired for Sound, Built-in Features, Central Vacuum, Ceramic Tile Bath, Kitchen Island
    • Flooring: Tile, Carpet, Hardwood
    • Doors: Sliding Doors, Storm Door(s)
    • Windows: Storm Window(s), Blinds, Double Pane Windows, Insulated Windows
    • Basement: Exterior Entry,Finished,Full,Heated,Interior Entry,Walk-Out Access
    • Number of fireplaces: 2
    • Fireplace features: Bedroom, Gas, Living Room, Wood Burning
    Interior area
    • Total structure area: 4,731
    • Total interior livable area: 4,731 sqft
    • Finished area above ground: 4,731
    • Finished area below ground: 0

    Property

    Parking
    • Total spaces: 6
    • Parking features: Storage, Workshop in Garage, Paved, Attached, Driveway, Garage Door Opener, Heated Garage
    • Garage spaces: 3
    • Has uncovered spaces: Yes
    Features
    • Patio & porch: Pressure Treated Deck, Rear Porch, Screened, Covered, Deck, Front Porch, Patio, Porch
    • Exterior features: Garden, Lighting, Lightning Rod(s)
    • Fencing: Split Rail,Wood,Back Yard,Fenced
    • Has view: Yes
    • View description: Mountain(s), Trees/Woods, Forest, Lake, Water
    • Has water view: Yes
    • Water view: Lake,Water
    Lot
    • Size: 4.45 Acres
    • Features: Rock Outcropping, Secluded, Level, Mountain(s), Private, Road Frontage, Sloped, Sprinklers In Front, Sprinklers In Rear, Views, Wooded, Irregular Lot, Landscaped
    Details
    • Additional structures: Storage, Workshop, Garage(s)
    • Parcel number: 522000 186.0018.2
    • Zoning description: Single Residence
    • Special conditions: Standard

    Construction

    Type & style
    • Home type: SingleFamily
    • Architectural style: Custom,Hillside Ranch,Ranch
    • Property subtype: Single Family Residence, Residential
    Materials
    • Cedar
    • Foundation: Concrete Perimeter
    • Roof: Shingle,Asphalt
    Condition
    • New construction: No
    • Year built: 2006

    Utilities & green energy

    • Sewer: Septic Tank
    • Water: Other
    • Utilities for property: Cable Available, Underground Utilities

    Community & HOA

    Community
    • Security: Security Lights, Smoke Detector(s), Security System Leased, Security Service, 24 Hour Security, Carbon Monoxide Detector(s)
    HOA
    • Has HOA: No
    Location
    • Region: Bolton Landing

    Financial & listing details

    • Price per square foot: $444/sqft
    • Tax assessed value: $1,657,500
    • Annual tax amount: $10,795
    • Date on market: 5/6/2025

    Price history

    DateEventPrice
    12/23/2025Sold$2,100,000-4.5%$444/sqft
    Source: Global MLS #202516710 Report a problem
    10/6/2025Pending sale$2,200,000$465/sqft
    Source: Global MLS #202516710 Report a problem
    9/25/2025Price change$2,200,000-4.3%$465/sqft
    Source: Global MLS #202516710 Report a problem
    8/28/2025Price change$2,300,000-4.2%$486/sqft
    Source: Global MLS #202516710 Report a problem
    5/6/2025Listed for sale$2,400,000+500%$507/sqft
    Source: Global MLS #202516710 Report a problem
    3/7/2005Sold$400,000$85/sqft
    Source: Public Record Report a problem

    Public tax history

    YearProperty taxesTax assessment
    2025-- $1,127,100
    2024-- $1,127,100
    2023-- $1,127,100
    2022-- $1,127,100
    2021-- $1,127,100
    2020-- $1,127,100 +35.3%
    2019-- $833,200
    2018-- $833,200
    2017$7,826 $833,200
    2016-- $833,200
    2015-- $833,200
    2014-- $833,200
    2013-- $833,200
    2012-- $833,200 +23.9%
    2011-- $672,700 +44.9%
    2010-- $464,100 -31%
    2009-- $672,700
    2008-- $672,700
    2007-- $672,700 +69.4%
    2006-- $397,100 +472.2%
    2005-- $69,400
    2004-- $69,400
    Find assessor info on the county website

    Neighborhood: 12814

    Nearby schools

    GreatSchools rating
    Schools provided by the listing agent
    • Elementary: Bolton Central
    • High: Bolton Central

    Source: Global MLS. This data may not be complete. We recommend contacting the local school district to confirm school assignments for this home.

    Sell for more on Zillow
    Get a Zillow Showcase℠ listing at no additional cost and you could sell for .
    $2,195,100
    2% more
    +$43,902
    With Zillow Showcase(estimated)
    $2,239,002