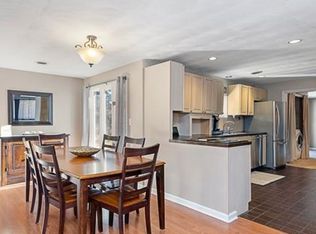
Welcome to 94 Lowther Rd, a brand new contemporary home that offers the perfect blend of style and comfort with 4 bedrooms and 3 bathrooms. Enter into an inviting open-concept living space filled with natural light. The dining area seamlessly connects to a brand new kitchen, featuring sleek stainless steel appliances and elegant quartz countertops. Whether you’re hosting gatherings or enjoying a quiet evening, the spacious living room and easy access to the backyard make entertaining a breeze. Upstairs, a soaring cathedral ceiling welcomes you into the sun-drenched family room. The primary suite is a true retreat, featuring double closets and a luxurious bathroom complete with a soaking tub. Nestled in a charming neighborhood next to the high school, with easy access to the Mass Pike, Route 9, shopping, and more. With all new features throughout, be the first to call this exceptional property your home!
Sold for $940,000
$940,000
94 Lowther Rd, Framingham, MA 01701
4beds
2,278sqft
Single Family Residence
Built in 1955
9,897 Square Feet Lot
$916,600 Zestimate®
$413/sqft
$4,347 Estimated rent
Home value
$916,600
$871,000 - $962,000
$4,347/mo
Zestimate® history
Owner options
List your home for rent
$4,347/mo
Rent Zestimate®
Find your next renter with Zillow Rental Manager. Plus, with online applications, you can quickly screen prospective tenants – for free.
$4,347/mo
Rent Zestimate®
Refinance and save
$6,250/mo
Est. payment
Refinancing to a lower rate could help reduce your monthly payments and save thousands over the life of the loan.
$6,250/mo
Est. payment
Explore your selling options
Work with a Zillow partner agent
Leverage their expertise and Zillow's premium Showcase listings to get your home seen by more buyers.
Get startedList with your own agent
Get your home in front of millions of buyers by listing it on Zillow.
Learn how to do itSell it yourself
Take full control of how buyers see your home on Zillow by listing For Sale by Owner (FSBO).
List your homeWhat's special
Soaring cathedral ceilingSun-drenched family roomBrand new kitchenSleek stainless steel appliancesElegant quartz countertopsPrimary suiteSoaking tub
Zillow last checked:
Listing updated:
Listed by:
Carla Ricci 978-394-1556,
Rise Realty 617-383-5659
Bought with:
Michael O'Brien
ERA Key Realty Services- Fram
Source: MLS PIN,MLS#: 73297533
Facts & features
Interior
Bedrooms & bathrooms
- Bedrooms: 4
- Bathrooms: 3
- Full bathrooms: 3
Primary bedroom
- Features: Cathedral Ceiling(s), Flooring - Hardwood, Recessed Lighting, Closet - Double
- Level: Second
Bedroom 2
- Features: Closet, Flooring - Hardwood, Recessed Lighting
- Level: First
Bedroom 3
- Features: Closet, Flooring - Hardwood, Recessed Lighting
- Level: Second
Bedroom 4
- Features: Closet, Flooring - Hardwood, Recessed Lighting
- Level: Second
Bathroom 1
- Features: Bathroom - Full, Bathroom - Tiled With Tub & Shower
- Level: First
Bathroom 2
- Features: Bathroom - Full, Bathroom - Tiled With Tub & Shower
- Level: Second
Bathroom 3
- Features: Bathroom - Full, Bathroom - Double Vanity/Sink, Bathroom - Tiled With Shower Stall, Bathroom - Tiled With Tub
- Level: Second
Dining room
- Features: Flooring - Hardwood, Open Floorplan, Recessed Lighting
- Level: First
Family room
- Features: Bathroom - Full, Cathedral Ceiling(s), Flooring - Hardwood, Attic Access, Open Floorplan
- Level: Second
Kitchen
- Features: Flooring - Hardwood, Countertops - Stone/Granite/Solid, Kitchen Island, Exterior Access, Open Floorplan, Stainless Steel Appliances, Lighting - Pendant
- Level: First
Living room
- Features: Flooring - Hardwood
- Level: Main,First
Heating
- Central, Forced Air, Air Source Heat Pumps (ASHP)
Cooling
- Central Air, High Seer Heat Pump (12+), Air Source Heat Pumps (ASHP)
Appliances
- Included: Electric Water Heater, Range, Dishwasher, Disposal, Microwave, Refrigerator, Freezer, Washer, Dryer, ENERGY STAR Qualified Washer
- Laundry: Second Floor
Features
- Flooring: Wood, Renewable/Sustainable Flooring Materials
- Has basement: No
- Has fireplace: No
Interior area
- Total structure area: 2,278
- Total interior livable area: 2,278 sqft
Property
Parking
- Total spaces: 3
- Parking features: Attached, Paved
- Attached garage spaces: 1
- Uncovered spaces: 2
Features
- Patio & porch: Patio
- Exterior features: Patio, Professional Landscaping
Lot
- Size: 9,897 Square Feet
- Features: Gentle Sloping
Details
- Parcel number: 500051
- Zoning: R1
Construction
Type & style
- Home type: SingleFamily
- Architectural style: Garrison,Contemporary
- Property subtype: Single Family Residence
Materials
- Foundation: Slab
- Roof: Shingle
Condition
- Year built: 1955
Utilities & green energy
- Electric: 200+ Amp Service
- Sewer: Public Sewer
- Water: Public
Community & HOA
Community
- Features: Public Transportation, Shopping, Walk/Jog Trails, Conservation Area, Public School
HOA
- Has HOA: No
Location
- Region: Framingham
Financial & listing details
- Price per square foot: $413/sqft
- Tax assessed value: $470,500
- Annual tax amount: $5,862
- Date on market: 9/10/2026
Price history
| Date | Event | Price |
|---|---|---|
| 11/15/2024 | Sold | $940,000+1.6%$413/sqft |
Source: MLS PIN #73297533 Report a problem | ||
| 10/7/2024 | Contingent | $925,000$406/sqft |
Source: MLS PIN #73297533 Report a problem | ||
| 10/2/2024 | Listed for sale | $925,000+85%$406/sqft |
Source: MLS PIN #73297533 Report a problem | ||
| 2/20/2024 | Sold | $500,000$219/sqft |
Source: MLS PIN #73190303 Report a problem | ||
| 1/3/2024 | Listed for sale | $500,000+75.4%$219/sqft |
Source: MLS PIN #73190303 Report a problem | ||
| 11/13/2013 | Sold | $285,000+125.3%$125/sqft |
Source: Public Record Report a problem | ||
| 2/21/1997 | Sold | $126,500$56/sqft |
Source: Public Record Report a problem | ||
Public tax history
| Year | Property taxes | Tax assessment |
|---|---|---|
| 2025 | $8,298 +54.1% | $695,000 +60.8% |
| 2024 | $5,386 +5.3% | $432,300 +10.6% |
| 2023 | $5,114 +6.2% | $390,700 +11.5% |
| 2022 | $4,816 +2.5% | $350,500 +4.8% |
| 2021 | $4,700 -2.8% | $334,500 +3.7% |
| 2020 | $4,834 +1.7% | $322,700 +4.4% |
| 2019 | $4,755 +1.7% | $309,200 +8% |
| 2018 | $4,674 +2.6% | $286,400 +5.1% |
| 2017 | $4,555 +0.3% | $272,600 +4.3% |
| 2016 | $4,543 | $261,400 |
Find assessor info on the county website
Neighborhood: 01701
Nearby homes
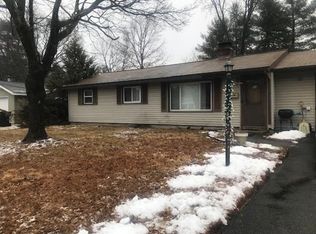
- $512,2003 bd1 ba1.3k sqft92 Lowther Rd, Framingham, MA 01701Off Market
- $589,4003 bd1 ba1.5k sqft96 Lowther Rd, Framingham, MA 01701Off Market
- $618,9004 bd2 ba1.6k sqft93 Lowther Rd, Framingham, MA 01701Off Market
- $575,0003 bd1 ba1.2k sqft90 Lowther Rd, Framingham, MA 01701Sold
- $581,5003 bd1 ba1.3k sqft91 Lowther Rd, Framingham, MA 01701Off Market
- $549,9003 bd1 ba1.3k sqft98 Lowther Rd, Framingham, MA 01701Off Market
- $602,3004 bd2 ba1.5k sqft95 Lowther Rd, Framingham, MA 01701Off Market
- $696,2004 bd2 ba2k sqft89 Lowther Rd, Framingham, MA 01701Off Market
Nearby schools
GreatSchools rating
- 5/10Mary E Stapleton Elementary SchoolGrades: K-5Distance: 0.7 mi
- 4/10Cameron Middle SchoolGrades: 6-8Distance: 1.1 mi
- 5/10Framingham High SchoolGrades: 9-12Distance: 0.1 mi
Get a cash offer in 3 minutes
Find out how much your home could sell for in as little as 3 minutes with a no-obligation cash offer.
Estimated market value
$916,600
Get a cash offer in 3 minutes
Find out how much your home could sell for in as little as 3 minutes with a no-obligation cash offer.
Estimated market value
$916,600
- Massachusetts
- Middlesex County
- Framingham
- 01701
- 94 Lowther Rd
