Skip main navigation
Closed
  • $240,000

    94 Mackay Dr, Brunswick, GA 31525

    4beds
    2,118sqft
    Single Family Residence
    Built in 1994
    0.73 Acres Lot
    $285,600 Zestimate®
    $113/sqft
    $2,512 Estimated rent

    Home value

    $285,600

    $243,000 - $326,000

    $2,512/mo

    Zestimate® history
    Loading
    Loading...

    Owner options

    List your home for rent

    $2,512/mo

    Rent Zestimate®

    Find your next renter with Zillow Rental Manager. Plus, with online applications, you can quickly screen prospective tenants – for free.

    Learn more

    $2,512/mo

    Rent Zestimate®

    Refinance and save

    $1,524/mo

    Est. payment

    Refinancing to a lower rate could help reduce your monthly payments and save thousands over the life of the loan.

    See today's rates

    $1,524/mo

    Est. payment

    Explore your selling options

    Work with a Zillow partner agent

    Leverage their expertise and Zillow's premium Showcase listings to get your home seen by more buyers.

    Get started

    List with your own agent

    Get your home in front of millions of buyers by listing it on Zillow.

    Learn how to do it

    Sell it yourself

    Take full control of how buyers see your home on Zillow by listing For Sale by Owner (FSBO).

    List your home

    What's special

    True mother-in-law suiteLarge backyardPatio areaOpen floor planWalk-in pantrySerene wooded areaOutdoor living space
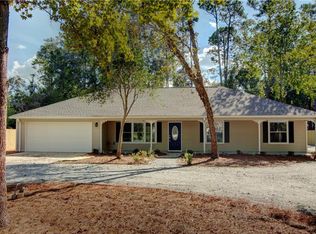
    Charming 4-Bedroom Home with Private Mother-in-Law Suite! Welcome to this spacious and inviting 4-bedroom, 3-bathroom home, perfect for flexible living arrangements and entertaining. The main house features an open floor plan with 3 bedrooms and 2 bathrooms. Upon entry, you're greeted by a bright and airy dining area that seamlessly flows into the main living area and kitchen, complete with a custom-built breakfast nook with table and benches, and a walk-in pantry. A split-bedroom floor plan ensures privacy, with the large primary suite separate from the additional bedrooms. A versatile family room/den offers even more space for relaxation. A standout feature of this property is the true mother-in-law suite, complete with its own bedroom, bathroom, living room, and kitchenette - perfect for extended family, guests, or as a private retreat. Separating the main home and the suite is an enclosed area ideal for additional storage. Step outside to enjoy a large backyard that backs up to a serene, wooded area, providing extra privacy. The outdoor living space includes a screened-in porch and a patio area perfect for grilling, relaxing, and enjoying nature. This home truly offers comfort, versatility, and space for all your needs. Don't miss out on this unique opportunity! Close to FLETC, Gulf Stream, schools and shopping and only 15-20 minutes to the beach!

    Zillow last checked:

    Listing updated:

    Source: GAMLS,MLS#: 10436370MLS Logo

    Facts & features

    Interior

    Bedrooms & bathrooms
    • Bedrooms: 4
    • Bathrooms: 3
    • Full bathrooms: 3
    • Main level bathrooms: 3
    • Main level bedrooms: 4
    Rooms
    • Room types: Den, Family Room
    Dining room
    • Features: Separate Room
    Kitchen
    • Features: Breakfast Area, Breakfast Bar, Pantry, Walk-in Pantry
    Heating
    • Central, Electric
    Cooling
    • Ceiling Fan(s), Central Air, Electric
    Appliances
    • Included: Dishwasher, Electric Water Heater, Microwave, Oven/Range (Combo), Refrigerator
    • Laundry: Other
    Features
    • Master On Main Level, Split Bedroom Plan, Walk-In Closet(s)
    • Flooring: Other
    • Basement: Crawl Space
    • Number of fireplaces: 1
    • Fireplace features: Family Room
    Interior area
    • Total structure area: 2,118
    • Total interior livable area: 2,118 sqft
    • Finished area above ground: 2,118
    • Finished area below ground: 0

    Property

    Parking
    • Parking features: Detached, Guest, Parking Pad, RV/Boat Parking
    • Has garage: Yes
    • Has uncovered spaces: Yes
    Features
    • Levels: One
    • Stories: 1
    • Patio & porch: Porch, Screened
    Lot
    • Size: 0.73 Acres
    • Features: Level
    Details
    • Additional structures: Shed(s)
    • Parcel number: 0311300
    • Special conditions: Estate Owned

    Construction

    Type & style
    • Home type: SingleFamily
    • Architectural style: Traditional
    • Property subtype: Single Family Residence
    Materials
    • Vinyl Siding
    • Roof: Other
    Condition
    • Resale
    • New construction: No
    • Year built: 1994

    Utilities & green energy

    • Sewer: Septic Tank
    • Water: Private, Well
    • Utilities for property: Cable Available, Electricity Available, Phone Available

    Community & HOA

    Community
    • Features: None
    • Security: Security System, Smoke Detector(s)
    • Subdivision: Marshes Of Mackay
    HOA
    • Has HOA: No
    • Services included: None
    Location
    • Region: Brunswick

    Financial & listing details

    • Price per square foot: $113/sqft
    • Tax assessed value: $297,700
    • Annual tax amount: $300
    • Date on market: 1/8/2025
    • Cumulative days on market: 141 days
    • Listing agreement: Exclusive Right To Sell
    • Electric utility on property: Yes

    Price history

    DateEventPrice
    7/15/2025Sold$240,000-11.1%$113/sqft
    Source: GAMLS #10436370 Report a problem
    5/29/2025Pending sale$269,900$127/sqft
    Source: Scout MLS #1650872 Report a problem
    3/21/2025Price change$269,900-6.9%$127/sqft
    Source: Scout MLS #1650872 Report a problem
    12/20/2024Listed for sale$289,900+99.9%$137/sqft
    Source: Scout MLS #1650872 Report a problem
    6/30/2014Sold$145,000$68/sqft
    Source: Public Record Report a problem

    Public tax history

    YearProperty taxesTax assessment
    2025$473 +0.9%$119,080 +16.8%
    2024$469 +29.3%$101,960
    2023$363 -24.2%$101,960 +21%
    2022$479 -2.1%$84,280 +17.8%
    2021$489 $71,560
    2020-- $71,560 +8.8%
    2019$498 $65,760
    2018$498 $65,760
    2017$498 $65,760 +18.4%
    2016$498 +18.9%$55,520
    2015$419 +29.1%$55,520
    2014$325 $55,520
    2013-- --
    2012-- --
    2011-- --
    2010-- --
    Find assessor info on the county website

    Neighborhood: 31525

    Nearby schools

    GreatSchools rating
    Schools provided by the listing agent
    • Elementary: Greer
    • Middle: Needwood
    • High: Glynn Academy

    Source: GAMLS. This data may not be complete. We recommend contacting the local school district to confirm school assignments for this home.

    Sell for more on Zillow
    Get a Zillow Showcase℠ listing at no additional cost and you could sell for .
    $285,600
    2% more
    +$5,712
    With Zillow Showcase(estimated)
    $291,312
    Sell for more on Zillow
    Get a Zillow Showcase℠ listing at no additional cost and you could sell for .
    $285,600
    2% more
    +$5,712
    With Zillow Showcase(estimated)
    $291,312