NO MORE SHOWINGS. Beautiful 3 bedroom, 1 1/2 bathroom brick home in Cherry Hill's Erlton South neighborhood. This charming brick home has curb appeal the moment you arrive with mature trees and beautiful landscaping. Enter the home through the enclosed portico leading to the front door. Enter the front door to a large living room with lots of bright light and gleaming hard wood flooring. The dining room has two built in corner curio cabinets for both display and storage, with lots of room still for a large table and buffet table. The kitchen was renovated within the last several years with new medium toned wood cabinets, corian countertops and a glass tile backsplash as well as breakfast bar seating. There is a vestibule off the kitchen which provides access to the sun room (den), powder room and one car garage. The sunroom has lots of windows making it light and bright and provides an additional area for entertainment, or make it a home office, a play room, or even an additional dining space. Upstairs there are three nicely sized bedrooms, all with carpet (carpet has been there for years, but seller believes there may be hardwood underneath!), and a nicely sized recently renovated full bathroom. The primary bedroom has a large walk in closet and offers an abundance of space. The second bedroom has a nicely sized closet and an attached laundry room which with a little imagination could be reimagined into a bathroom and laundry area. A full, unfinished basement is sectioned into two; one area for systems and has built in shelving for storage and a second open area that has hookups for laundry and lots of open space but could be transformed into a rec / entertainment area. The side door off the sun room / den leads to the backyard. The fenced-in backyard is large and beautifully landscaped with lots of flowering shrubbery and trees. Only a few minute walk to Haddonfield shops and Farmer's Market, the Erlton shops and restaurants, Pennypacker Park, Erlton Park, and Erlton Swim Club. A short distance to the PATCO station, Philadelphia, the Jersey Shore and area highways. Don't miss your chance to see this fantastic home.
Sold for $425,000
$425,000
94 Madison Ave, Cherry Hill, NJ 08002
3beds
1,629sqft
Single Family Residence
Built in 1947
5,249 Square Feet Lot
$502,800 Zestimate®
$261/sqft
$3,354 Estimated rent
Home value
$502,800
$478,000 - $528,000
$3,354/mo
Zestimate® history
Owner options
List your home for rent
$3,354/mo
Rent Zestimate®
Find your next renter with Zillow Rental Manager. Plus, with online applications, you can quickly screen prospective tenants – for free.
$3,354/mo
Rent Zestimate®
Refinance and save
$3,121/mo
Est. payment
Refinancing to a lower rate could help reduce your monthly payments and save thousands over the life of the loan.
$3,121/mo
Est. payment
Explore your selling options
Work with a Zillow partner agent
Leverage their expertise and Zillow's premium Showcase listings to get your home seen by more buyers.
Get startedList with your own agent
Get your home in front of millions of buyers by listing it on Zillow.
Learn how to do itSell it yourself
Take full control of how buyers see your home on Zillow by listing For Sale by Owner (FSBO).
List your homeWhat's special
Zillow last checked:
Listing updated:
Listed by:
Nicole Tobias 609-502-9246,
Keller Williams Realty - Cherry Hill
Bought with:
Steven Dooling, 8335125
Keller Williams Realty - Medford
Source: Bright MLS,MLS#: NJCD2055196
Facts & features
Interior
Bedrooms & bathrooms
- Bedrooms: 3
- Bathrooms: 2
- Full bathrooms: 1
- 1/2 bathrooms: 1
- Main level bathrooms: 1
Rooms
- Room types: Living Room, Dining Room, Primary Bedroom, Bedroom 2, Bedroom 3, Kitchen, Den, Laundry, Bathroom 1, Half Bath
Basement
- Area: 0
Heating
- Central, Forced Air, Natural Gas
Cooling
- Central Air, Electric
Appliances
- Included: Dishwasher, Dryer, Oven/Range - Gas, Refrigerator, Washer, Water Heater, Gas Water Heater
- Laundry: Upper Level, Washer In Unit, Dryer In Unit, Laundry Room
Features
- Breakfast Area, Ceiling Fan(s), Dining Area, Floor Plan - Traditional, Walk-In Closet(s), Dry Wall
- Flooring: Hardwood, Ceramic Tile, Carpet
- Basement: Full,Interior Entry,Shelving,Unfinished
- Has fireplace: No
Interior area
- Total structure area: 1,629
- Total interior livable area: 1,629 sqft
- Finished area above ground: 1,629
- Finished area below ground: 0
Property
Parking
- Total spaces: 1
- Parking features: Garage Faces Front, Attached, Driveway, Off Street, On Street
- Attached garage spaces: 1
- Has uncovered spaces: Yes
Accessibility
- Accessibility features: None
Features
- Levels: Two
- Stories: 2
- Pool features: None
- Fencing: Wood,Chain Link,Vinyl
Lot
- Size: 5,249 Square Feet
- Dimensions: 41.00 x 128.00
- Features: Front Yard, Landscaped, Rear Yard
Details
- Additional structures: Above Grade, Below Grade
- Parcel number: 0900385 0100015
- Zoning: R2
- Zoning description: Single Family Residential
- Special conditions: Standard
Construction
Type & style
- Home type: SingleFamily
- Architectural style: Colonial
- Property subtype: Single Family Residence
Materials
- Brick
- Foundation: Block
- Roof: Shingle
Condition
- Very Good
- New construction: No
- Year built: 1947
Utilities & green energy
- Sewer: Public Sewer
- Water: Public
- Utilities for property: Cable Connected, Phone Available, Cable
Community & HOA
Community
- Subdivision: Erlton South
HOA
- Has HOA: No
Location
- Region: Cherry Hill
- Municipality: CHERRY HILL TWP
Financial & listing details
- Price per square foot: $261/sqft
- Tax assessed value: $185,900
- Annual tax amount: $7,594
- Date on market: 9/19/2023
- Listing agreement: Exclusive Right To Sell
- Listing terms: Cash,Conventional,FHA,VA Loan
- Inclusions: Refrigerator, Washer, Dryer
- Ownership: Fee Simple
Price history
| Date | Event | Price |
|---|---|---|
| 11/30/2023 | Sold | $425,000-3.4%$261/sqft |
Source:  Bright MLS #NJCD2055196 Report a problem Bright MLS #NJCD2055196 Report a problem | ||
| 10/12/2023 | Pending sale | $440,000$270/sqft |
Source: Bright MLS #NJCD2055196 Report a problem | ||
| 10/8/2023 | Contingent | $440,000$270/sqft |
Source: Bright MLS #NJCD2055196 Report a problem | ||
| 9/19/2023 | Listed for sale | $440,000+300%$270/sqft |
Source: Bright MLS #NJCD2055196 Report a problem | ||
| 9/17/2001 | Sold | $110,000$68/sqft |
Source: Public Record Report a problem | ||
Public tax history
| Year | Property taxes | Tax assessment |
|---|---|---|
| 2025 | $8,083 +5.2% | $185,900 |
| 2024 | $7,683 -1.6% | $185,900 |
| 2023 | $7,812 +2.8% | $185,900 |
| 2022 | $7,596 +4.4% | $185,900 |
| 2021 | $7,275 +0.1% | $185,900 |
| 2020 | $7,272 +0.3% | $185,900 |
| 2019 | $7,253 +1.4% | $185,900 |
| 2018 | $7,151 +1.4% | $185,900 |
| 2017 | $7,052 +1.7% | $185,900 |
| 2016 | $6,937 +1.2% | $185,900 |
| 2015 | $6,857 +2.2% | $185,900 |
| 2014 | $6,710 +9.3% | $185,900 |
| 2013 | $6,140 +2.4% | $185,900 +85.3% |
| 2012 | $5,996 +5.9% | $100,300 |
| 2011 | $5,664 +2.4% | $100,300 |
| 2010 | $5,533 +2.2% | $100,300 |
| 2009 | $5,416 | $100,300 |
| 2008 | -- | $100,300 |
| 2006 | -- | $100,300 |
| 2005 | -- | $100,300 |
| 2004 | -- | $100,300 |
| 2003 | -- | $100,300 |
| 2002 | -- | $100,300 |
| 2001 | -- | $100,300 |
Find assessor info on the county website
Neighborhood: Erlton-Ellisburg
Nearby homes
- $371,600-- bd-- ba1k sqft76 Madison Ave, Cherry Hill, NJ 08002Off Market
- $559,3004 bd2 ba1.9k sqft710 Jefferson Ave, Cherry Hill, NJ 08002Off Market
- $554,8003 bd3 ba1.8k sqft700 Jefferson Ave, Cherry Hill, NJ 08002Off Market
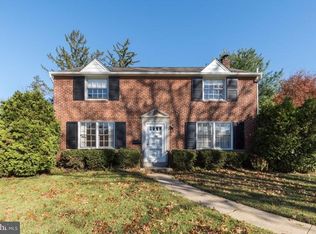
- $445,200-- bd-- ba1.1k sqft720 Jefferson Ave, Cherry Hill, NJ 08002Off Market
- $573,1003 bd2 ba1.9k sqft59 Cooper Ave, Cherry Hill, NJ 08002Off Market
- $498,0003 bd1 ba1.6k sqft68 Madison Ave, Cherry Hill, NJ 08002Off Market
- $502,200-- bd-- ba1.4k sqft59 Madison Ave, Cherry Hill, NJ 08002Off Market
- $478,500-- bd-- ba1.6k sqft57 Cooper Ave, Cherry Hill, NJ 08002Off Market
Nearby schools
GreatSchools rating
- 6/10Clara Barton Elementary SchoolGrades: K-5Distance: 0.7 mi
- 5/10John A Carusi Middle SchoolGrades: 6-8Distance: 1.9 mi
- 5/10Cherry Hill High-West High SchoolGrades: 9-12Distance: 1.1 mi
Schools provided by the listing agent
- Elementary: Clara Barton E.s.
- Middle: Carusi
- High: Cherry Hill High - West
- District: Cherry Hill Township Public Schools
Source: Bright MLS. This data may not be complete. We recommend contacting the local school district to confirm school assignments for this home.
Get a cash offer in 3 minutes
Find out how much your home could sell for in as little as 3 minutes with a no-obligation cash offer.
Estimated market value
$502,800
Get a cash offer in 3 minutes
Find out how much your home could sell for in as little as 3 minutes with a no-obligation cash offer.
Estimated market value
$502,800
- New Jersey
- Camden County
- Cherry Hill
- 08002
- Erlton-Ellisburg
- 94 Madison Ave
Nearby cities
Nearby neighborhoods
Nearby zip codes
Other Cherry Hill Topics
