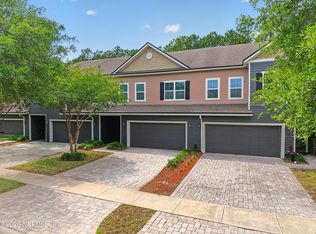
Under contract-accepting backup offers. Virtually Staged. Welcome to 94 Magnolia Creek Walk in Ponte Vedra, Florida! This charming townhouse offers comfortable, low maintenance living with an open floor plan, no carpet. tile, luxurious vinyl plank flooring throughout the home, and a screened porch that enhances indoor-outdoor enjoyment that features a preserve view. Conveniently located near top-rated schools, shopping, dining, golf, and the beaches. The Kitchen features a new microwave/oven combo 9/24 and a new dishwasher 2/23. Major system appliances updates include a washer replaced 11/20 and dryer replaced 8/23. The home is also equipped with 10-year smoke alarms requiring no battery replacement for added convenience and peace of mind. Residents enjoy resort-style living with pools, a spray park, water slides, and bar and eatery amenities. a new air conditioning system installed in February 2024, interior and upstairs painting completed in 2026, exterior painting completed in 2025. A great opportunity to enjoy the Ponte Vedra lifestyle. HVAC replaced, Newer Appliances, Breakfast Nook. Loft area upstairs on 2nd floor. Walk in closet. Raised bathroom vanities. Recently painted inside and outside.
Under contract
$440,000
94 MAGNOLIA, PONTE VEDRA, FL 32081
3beds
2,027sqft
:
Get pre-qualified$3,138/mo
Townhouse
Built in 2013
3,049 Square Feet Lot
$-- Zestimate®
$217/sqft
$300/mo HOA
What's special
Preserve viewExterior painting completedOpen floor planBreakfast nookNew dishwasherCharming townhouseComfortable low maintenance living
- 86 days |
- 27 |
- 0 |
Zillow last checked:
Listing updated:
Listed by:
Evelyn Vergara 413-271-0785,
MOMENTUM REALTY 904-903-1558
Source: Stellar MLS,MLS#: FC318404 Originating MLS: West Volusia
Originating MLS: West Volusia
Facts & features
Interior
Bedrooms & bathrooms
- Bedrooms: 3
- Bathrooms: 3
- Full bathrooms: 2
- 1/2 bathrooms: 1
Rooms
- Room types: Loft
Primary bedroom
- Features: Walk-In Closet(s)
- Level: Second
Bedroom 3
- Features: Built-in Closet
- Level: Second
Bathroom 1
- Features: No Closet
- Level: Second
Bathroom 2
- Features: Built-in Closet
- Level: Second
Bathroom 2
- Features: No Closet
- Level: Second
Bathroom 3
- Features: No Closet
- Level: First
Kitchen
- Features: Pantry
- Level: First
Living room
- Level: First
Loft
- Level: Second
Heating
- Central
Cooling
- Central Air
Appliances
- Included: Dishwasher, Dryer, Microwave, Refrigerator, Washer
- Laundry: Laundry Closet
Features
- Ceiling Fan(s), Open Floorplan
- Flooring: Laminate, Luxury Vinyl, Tile
- Doors: Sliding Doors
- Has fireplace: No
Interior area
- Total structure area: 2,593
- Total interior livable area: 2,027 sqft
Video & virtual tour
Property
Parking
- Total spaces: 2
- Parking features: Garage - Attached
- Attached garage spaces: 2
Features
- Levels: Two
- Stories: 2
Lot
- Size: 3,049 Square Feet
Details
- Parcel number: 0702723750
- Zoning: RESIDENTIA
- Special conditions: None
Construction
Type & style
- Home type: Townhouse
- Property subtype: Townhouse
Materials
- Vinyl Siding
- Foundation: Slab
- Roof: Shingle
Condition
- New construction: No
- Year built: 2013
Utilities & green energy
- Sewer: Public Sewer
- Water: Public
- Utilities for property: Electricity Available
Community & HOA
Community
- Features: Dog Park, Pool
- Pet fee: $0 monthly
- Subdivision: NOCATEE
HOA
- Has HOA: Yes
- Services included: Maintenance Structure
- HOA fee: $300 monthly
- HOA name: Willowcove Park Townhomes
Location
- Region: Ponte Vedra
Financial & listing details
- Price per square foot: $217/sqft
- Annual tax amount: $4,459
- Date on market: 5/7/2026
- Cumulative days on market: 61 days
- Listing terms: Cash,Conventional,FHA,VA Loan
- Ownership: Fee Simple
- Total actual rent: 0
- Electric utility on property: Yes
- Road surface type: Asphalt
Estimated market value
Not available
Estimated sales range
Not available
Not available
Price history
| Date | Event | Price |
|---|---|---|
| 7/8/2026 | Contingent | $440,000$217/sqft |
Source:  Stellar MLS #FC318404 Report a problem Stellar MLS #FC318404 Report a problem | ||
| 6/13/2026 | Pending sale | $440,000$217/sqft |
Source: Stellar MLS #FC318404 Report a problem | ||
| 5/8/2026 | Listed for sale | $440,000+126.1%$217/sqft |
Source: Stellar MLS #FC318404 Report a problem | ||
| 8/19/2013 | Sold | $194,621$96/sqft |
Source:  realMLS #662500 Report a problem realMLS #662500 Report a problem | ||
Public tax history
Tax history is unavailable.
Monthly payment
Est. payment
Payment breakdown
Explore the cost of this home by adjusting the details. Changes won't be saved.Climate risks
Neighborhood: 32081
Nearby schools
GreatSchools rating
- 9/10Pine Island AcademyGrades: PK-8Distance: 4.6 mi
- 9/10Allen D Nease Senior High SchoolGrades: 8-12Distance: 2.5 mi
- $637,5004 bd3 ba2.6k sqft161 Tavernier Dr, Ponte Vedra, FL 32081Off Market
- $723,2004 bd4 ba2.7k sqft149 Tavernier Dr, Ponte Vedra, FL 32081Off Market

- $600,5004 bd2 ba2.1k sqft171 Tavernier Dr, Ponte Vedra, FL 32081Off Market

- $631,6004 bd3 ba2.4k sqft139 Tavernier Dr, Ponte Vedra, FL 32081Off Market

- $772,4003 bd2 ba3.1k sqft185 Tavernier Dr, Ponte Vedra, FL 32081Off Market
- $727,2004 bd3 ba2.6k sqft204 Treasure Harbor Dr, Ponte Vedra, FL 32081Off Market
- $673,1004 bd3 ba2.6k sqft214 Treasure Harbor Dr, Ponte Vedra, FL 32081Off Market
- $620,6004 bd3 ba2.3k sqft194 Treasure Harbor Dr, Ponte Vedra, FL 32081Off Market
A local agent can set up tours, give advice and negotiate with sellers.
A local lender can help you make sure your offer is ready when you are.
Similar homes
- $440,0003 bd3 ba2k sqft94 MAGNOLIA CREEK WALK, Ponte Vedra, FL 32081For Sale
 MLS ID #2144086, EVELYN VERGARA. realMLS
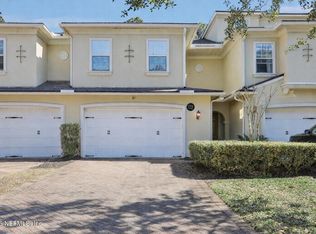
 - $512,0003 bd3 ba2.1k sqft112 OYSTER BAY Way, Ponte Vedra, FL 32081For Sale
 MLS ID #2131476, FELICIA FARRELL. realMLS
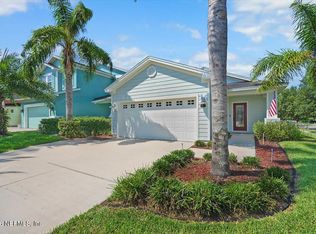
 - $439,9003 bd2 ba1.4k sqft269 BROOKLINE Trail, Ponte Vedra, FL 32081For Sale
 MLS ID #2139692, KIM MARTIN. realMLS
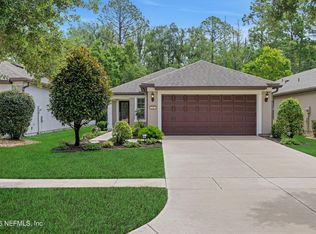
 - $419,0002 bd2 ba1.3k sqft232 HAWKS HARBOR Road, Ponte Vedra, FL 32081For Sale
 MLS ID #2153388, JOHN INAMA. realMLS
 - $410,0003 bd2 ba1.5k sqft14458 BARTRAM CREEK Boulevard, Jacksonville, FL 32259For SaleMLS ID #2157914, DARLENE HEGGESTAD, LLC.. realMLS
- $460,0004 bd3 ba2k sqft27 WILLOW WINDS Parkway, St. Johns, FL 32259For SaleMLS ID #2157637, SYDNEY RAGUSA. realMLS
- $455,0005 bd4 ba2.3k sqft5907 WIND CAVE Lane, Jacksonville, FL 32258For SaleMLS ID #2151970, PARKER C ALTER. realMLS
- $445,9004 bd2 ba2k sqft5888 WIND CAVE Lane, Jacksonville, FL 32258For SaleMLS ID #2154698, SENA BAKER. realMLS
- $440,0003 bd2 ba2.1k sqft880 E Red House Branch Rd, Saint Augustine, FL 32084For SaleMLS ID #262339, Noah Bailey, Keller Williams Realty Atlantic Partners St Augustine. St Augustine St Johns County BOR
- $445,0003 bd2 ba2k sqft109 CUMMER Way, St. Augustine, FL 32095For SaleMLS ID #2130418, NICHOLAS DAVID BROWER. realMLS
- $479,0004 bd2 ba2.4k sqft14557 BIG BRUSH Lane, Jacksonville, FL 32258For SaleMLS ID #2150152, VIRGINIA TOUSSAINT. realMLS
- $399,8903 bd3 ba2k sqft11000 CASTLEMAIN Circle E, Jacksonville, FL 32256For SaleMLS ID #2156626, ERIC PARSONS. realMLS
- $439,0003 bd2 ba1.9k sqft3077 HAWKS HILL Lane, Jacksonville, FL 32216For SaleMLS ID #2157937, STACEY BURKINS. realMLS
- $410,0004 bd2 ba1.9k sqft316 Hidden Garden Ct, Saint Augustine, FL 32086For SaleMLS ID #263480, Shelby Hodges, Keller Williams Realty Atlantic Partners St Augustine. St Augustine St Johns County BOR
- $349,9003 bd3 ba1.4k sqft13935 Molina Dr, Jacksonville, FL 32256For SaleMLS ID #116142, Colleen Bellar, KELLER WILLIAMS REALTY / FB OFFICE. AINCAR
- $480,0004 bd3 ba2.3k sqft14725 RAIN LILY Street, Jacksonville, FL 32258For SaleMLS ID #2156434, DOMINIQUE ACHILLE. realMLS
- $454,9993 bd3 ba1.8k sqft13451 ISLA VISTA Drive, Jacksonville, FL 32224For SaleMLS ID #2140006, KIA LINEBAUGH. realMLS
- $399,0004 bd2 ba1.6k sqft14839 FERN HAMMOCK Drive W, Jacksonville, FL 32258For SaleMLS ID #2153294, CAMMY RAY. realMLS
- $419,9003 bd2 ba1.9k sqft98 FERNDALE WAY, ST AUGUSTINE, FL 32092For Sale
 MLS ID #OM729508, Kimberly Morris, SELLSTATE NEXT GENERATION REALTY. Stellar MLS
 - $487,5004 bd3 ba2.3k sqft11800 FLOWERING PEACH Court, Jacksonville, FL 32256For SaleMLS ID #2150472, BRADYN HAMMOND. realMLS
