This 3-bedroom farmhouse with a 1-bedroom in-law apartment above the attached garage offers a unique opportunity for additional living space and storage. The apartment features a private entrance, spacious full bath, and an open-concept kitchen, dining, and living area. The property also offers a deep garage and a fenced-in backyard, ideal for pets or outdoor activities. The main home has plenty of character but is in need of repairs and updates. A great opportunity for someone looking for a project with flexible living space and lots of potential. Located less than 10 miles from downtown Newport and Pittsfield, with convenient access to I-95 in either town.
Active
$129,900
94 Main Street, Detroit, ME 04929
4beds
1,920sqft
Single Family Residence
Built in 1900
0.38 Acres Lot
$-- Zestimate®
$68/sqft
$-- HOA
What's special
Deep garageFenced-in backyardPrivate entrance
- 57 days
- 182
- 22
Zillow last checked:
Listing updated:
Listed by:
Better Homes & Gardens Real Estate/The Masiello Group samanthabartlett@masiello.com
Source: Maine Listings,MLS#: 1677035
Facts & features
Interior
Bedrooms & bathrooms
- Bedrooms: 4
- Bathrooms: 2
- Full bathrooms: 2
Bedroom 1
- Level: First
Bedroom 2
- Features: Closet
- Level: First
Bedroom 3
- Features: Closet
- Level: Second
Dining room
- Level: First
Other
- Features: Above Garage, Eat-in Kitchen, Heated
- Level: Second
Other
- Features: Above Garage, Closet, Sleeping
- Level: Second
Kitchen
- Level: First
Living room
- Level: First
Heating
- Direct Vent Heater
Cooling
- None
Appliances
- Included: Gas Range
Features
- 1st Floor Bedroom, In-Law Floorplan
- Flooring: Vinyl, Wood
- Basement: Interior Entry,Unfinished
- Has fireplace: No
Interior area
- Total structure area: 1,920
- Total interior livable area: 1,920 sqft
- Finished area above ground: 1,920
- Finished area below ground: 0
Property
Parking
- Total spaces: 1
- Parking features: Gravel, Paved, 1 - 4 Spaces, On Site
- Attached garage spaces: 1
Lot
- Size: 0.38 Acres
- Features: Rural, Level, Open Lot
Details
- Parcel number: DETRM008L041
- Zoning: N/A
Construction
Type & style
- Home type: SingleFamily
- Architectural style: New Englander
- Property subtype: Single Family Residence
Materials
- Wood Frame, Vinyl Siding
- Roof: Metal
Condition
- Year built: 1900
Utilities & green energy
- Electric: Circuit Breakers
- Sewer: Private Sewer, Septic Tank
- Water: Private, Well
Community & HOA
Location
- Region: Detroit
Financial & listing details
- Price per square foot: $68/sqft
- Tax assessed value: $169,200
- Annual tax amount: $2,656
- Date on market: 8/20/2026
- Road surface type: Paved
Estimated market value
Not available
Estimated sales range
Not available
$1,931/mo
Price history
| Date | Event | Price |
|---|---|---|
| 10/14/2026 | Listed for sale | $129,900$68/sqft |
Source:  Maine Listings #1677035 Report a problem Maine Listings #1677035 Report a problem | ||
| 9/16/2026 | Contingent | $129,900$68/sqft |
Source: Maine Listings #1677035 Report a problem | ||
| 8/20/2026 | Listed for sale | $129,900$68/sqft |
Source: Maine Listings #1677035 Report a problem | ||
| 10/30/2020 | Listing removed | $129,900$68/sqft |
Source: Trundy & Company Real Estate #1462268 Report a problem | ||
| 8/29/2020 | Price change | $129,900-3.8%$68/sqft |
Source: Trundy & Company Real Estate #1462268 Report a problem | ||
| 7/29/2020 | Listed for sale | $135,000$70/sqft |
Source: Trundy & Company Real Estate #1462268 Report a problem | ||
Public tax history
| Year | Property taxes | Tax assessment |
|---|---|---|
| 2024 | $2,580 +1.7% | $169,200 |
| 2023 | $2,538 +10.5% | $169,200 +30.8% |
| 2022 | $2,297 +4.4% | $129,400 |
| 2021 | $2,200 +13.3% | $129,400 |
| 2020 | $1,941 +1.7% | $129,400 |
| 2019 | $1,909 -0.3% | $129,400 |
| 2018 | $1,915 -0.7% | $129,400 |
| 2017 | $1,928 -0.7% | $129,400 |
| 2016 | $1,941 | $129,400 |
| 2015 | $1,941 +4.5% | $129,400 |
| 2014 | $1,857 +5% | $129,400 |
| 2013 | $1,769 | $129,400 |
Find assessor info on the county website
Monthly payment
Est. payment
Payment breakdown
Explore the cost of this home by adjusting the details. Changes won't be saved.Climate risks
Neighborhood: 04929
Similar homes
- $135,0004 bd1 ba1.8k sqft223 Webb Ridge Road, Saint Albans, ME 04971Active

 MLS ID #1665817, Rizzo Mattson. Maine Listings
 - $175,0004 bd2 ba2k sqft265 Hunnewell Avenue, Pittsfield, ME 04967Active
 MLS ID #1665511, Better Homes & Gardens Real Estate/The Masiello Group. Maine Listings
 - $120,0003 bd1 ba1.2k sqft88 Condon Road, Plymouth, ME 04969Active
 MLS ID #1673510, Beal Realty. Maine Listings
 - $189,0003 bd2 ba1.1k sqft36 Main Street, Detroit, ME 04929Active
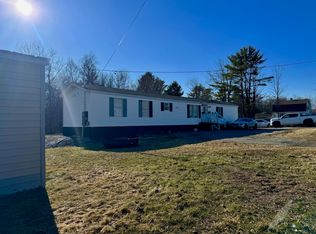 MLS ID #1657606, Mallett Real Estate, LLC. Maine Listings
 - $149,9003 bd1 ba1.1k sqft195 Estes Avenue, Palmyra, ME 04965ActiveMLS ID #1676735, EXP Realty. Maine Listings
- $165,0004 bd2 ba1.2k sqft110 Noble Court, Pittsfield, ME 04967ActiveMLS ID #1668722, Keller Williams Realty. Maine Listings
- $175,0004 bd1 ba2k sqft288 Barker Road, Troy, ME 04987ActiveMLS ID #1678181, Better Homes & Gardens Real Estate/The Masiello Group. Maine Listings
- $120,8103 bd1 ba1.1k sqft4 True Road, Clinton, ME 04927ActiveMLS ID #1683383, Cornerstone Your Realty. Maine Listings
- $135,0002 bd1 ba1.2k sqft48 Moulton Hill Lane, Thorndike, ME 04986ActiveMLS ID #1678956, American Realty Company. Maine Listings
- $175,0003 bd3 ba2.2k sqft105 Elm Street, Pittsfield, ME 04967ActiveMLS ID #1672531, LAER. Maine Listings
- $150,0004 bd1 ba1.4k sqft118 Athens Road, Hartland, ME 04943ActiveMLS ID #1625688, Allied Realty. Maine Listings
- $99,9003 bd1 ba1.5k sqft11 Orchard Street, Dexter, ME 04930ActiveMLS ID #1665080, RE/MAX Infinity. Maine Listings
- $155,0002 bd1 ba1.1k sqft136 Washington Street, Pittsfield, ME 04967ActiveMLS ID #1659117, LAER. Maine Listings
- $180,0003 bd2 ba1.5k sqft295 Todds Corner Road, Saint Albans, ME 04971ActiveMLS ID #1673750, RE/MAX Infinity. Maine Listings
- $169,0003 bd2 ba1.6k sqft15 Anderson Lane, Canaan, ME 04924ActiveMLS ID #1676092, Whittemore's Real Estate. Maine Listings
- $179,0003 bd1 ba1.4k sqft266 Lincoln Street, Pittsfield, ME 04967ActiveMLS ID #1673314, American Realty Company. Maine Listings
- $160,0003 bd2 ba1.9k sqft595 Bangor Road, Benton, ME 04901ActiveMLS ID #1636919, Keller Williams Realty. Maine Listings
- $105,0003 bd2 ba1.8k sqft22 Ames Court, Pittsfield, ME 04967ActiveMLS ID #1683657, LAER. Maine Listings
- $143,9002 bd1 ba1.2k sqft58 Charleston Road, Dexter, ME 04930ActiveMLS ID #1660840, RE/MAX Infinity. Maine Listings
