Skip main navigation
Closed
  • $292,000

    94 Main St, Stamford, NY 12167

    3beds
    1,830sqft
    Single Family Residence
    Built in 1919
    2,613 Square Feet Lot
    $309,100 Zestimate®
    $160/sqft
    $2,828 Estimated rent

    Home value

    $309,100

    Estimated sales range

    Not available

    $2,828/mo

    Zestimate® history
    Loading
    Loading...

    Owner options

    List your home for rent

    $2,828/mo

    Rent Zestimate®

    Find your next renter with Zillow Rental Manager. Plus, with online applications, you can quickly screen prospective tenants – for free.

    Learn more

    $2,828/mo

    Rent Zestimate®

    Refinance and save

    $1,970/mo

    Est. payment

    Refinancing to a lower rate could help reduce your monthly payments and save thousands over the life of the loan.

    See today's rates

    $1,970/mo

    Est. payment

    Explore your selling options

    Work with a Zillow partner agent

    Leverage their expertise and Zillow's premium Showcase listings to get your home seen by more buyers.

    Get started

    List with your own agent

    Get your home in front of millions of buyers by listing it on Zillow.

    Learn how to do it

    Sell it yourself

    Take full control of how buyers see your home on Zillow by listing For Sale by Owner (FSBO).

    List your home

    What's special

    Prominently on main streetAmple natural lightVaulted plaster ceilings
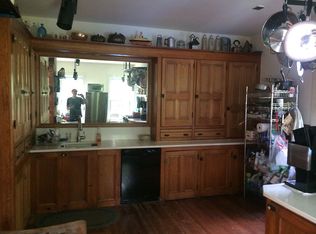
    Cottage-style village home resting prominently on Main Street, Stamford, NY. The building was originally a post office and boasts many original elements of the past. Having operated as an Insurance Agency, the building offers tremendous potential as a shop, office space and / or a live / work space. The lower level features 1,220 square feet, ample natural light, 2 - half baths, access to additional storage and a potential large third bedroom. Upstairs find a large bedroom with vaulted plaster ceilings, private balcony with views of Mount Utsayantha, a full bath and yet another bedroom. Join a blossoming community with walkability to coffee shops, retail and restaurants. 2.5 Hours from the George Washington Bridge.

    Zillow last checked:

    Listing updated:

    Listed by:

    Douglas B. Clarke 347-325-2698,

    Jewett and Jewett LLC

    Bought with:

    Hillary Kolos, 10401351255

    COMPASS Greater NY LLC

    Source: NYSAMLSs,MLS#: R1610969MLS LogoOriginating MLS: Otsego-Delaware

    Facts & features

    Interior

    Bedrooms & bathrooms
    • Bedrooms: 3
    • Bathrooms: 3
    • Full bathrooms: 1
    • 1/2 bathrooms: 2
    • Main level bathrooms: 2
    • Main level bedrooms: 1
    Heating
    • Electric, Oil, Baseboard, Hot Water, Space Heater
    Appliances
    • Included: Electric Water Heater
    Features
    • Cathedral Ceiling(s), Other, See Remarks, Sliding Glass Door(s), Storage, Bedroom on Main Level
    • Flooring: Hardwood, Luxury Vinyl, Tile, Varies
    • Doors: Sliding Doors
    • Basement: Full
    • Has fireplace: No
    Interior area
    • Total structure area: 1,830
    • Total interior livable area: 1,830 sqft

    Property

    Parking
    • Total spaces: 1
    • Parking features: Attached, Carport, Garage, Storage, No Driveway
    • Attached garage spaces: 1
    • Has carport: Yes
    Features
    • Levels: Two
    • Stories: 2
    • Patio & porch: Balcony, Deck
    • Exterior features: Balcony, Deck
    Lot
    • Size: 2,613 Square Feet
    • Dimensions: 43 x 83
    • Features: Rectangular, Rectangular Lot
    Details
    • Parcel number: 54.639
    • Special conditions: Standard

    Construction

    Type & style
    • Home type: SingleFamily
    • Architectural style: Cottage,Historic/Antique,Two Story
    • Property subtype: Single Family Residence
    Materials
    • Attic/Crawl Hatchway(s) Insulated, Frame
    • Foundation: Stone
    • Roof: Shingle
    Condition
    • Resale
    • Year built: 1919

    Utilities & green energy

    • Electric: Circuit Breakers
    • Sewer: Connected
    • Water: Connected, Public
    • Utilities for property: Electricity Connected, High Speed Internet Available, Sewer Connected, Water Connected

    Community & HOA

    Community
    • Features: Trails/Paths
    Location
    • Region: Stamford

    Financial & listing details

    • Price per square foot: $160/sqft
    • Tax assessed value: $88,461
    • Annual tax amount: $3,508
    • Date on market: 6/6/2025
    • Cumulative days on market: 34 days
    • Listing terms: Cash,Conventional,Other,See Remarks

    Price history

    DateEventPrice
    10/31/2025Sold$292,000-10.2%$160/sqft
    Source: NYSAMLSs #R1610969 Report a problem
    8/4/2025Pending sale$325,000$178/sqft
    Source: NYSAMLSs #R1610969 Report a problem
    7/10/2025Contingent$325,000$178/sqft
    Source: NYSAMLSs #R1610969 Report a problem
    6/6/2025Listed for sale$325,000+160%$178/sqft
    Source: NYSAMLSs #R1610969 Report a problem
    1/18/2008Sold$125,000+354.5%$68/sqft
    Source: Public Record Report a problem
    1/13/2000Sold$27,500-3.5%$15/sqft
    Source: Public Record Report a problem
    7/15/1996Sold$28,500$16/sqft
    Source: Public Record Report a problem

    Public tax history

    YearProperty taxesTax assessment
    2025-- $23,000
    2024-- $23,000
    2023-- $23,000
    2022-- $23,000
    2021-- $23,000
    2020-- $23,000
    2019-- $23,000
    2018-- $23,000
    2017$2,207 $23,000
    2016-- $23,000
    2015-- $23,000
    2014-- $23,000
    2013-- $23,000
    2012-- $23,000
    2011-- $23,000
    2010-- $23,000
    2009-- $23,000
    2008-- $23,000
    2007-- $23,000
    2006-- $23,000
    2005-- $23,000
    2004-- $23,000
    2003-- $23,000
    2002-- $23,000
    2001-- $23,000
    2000-- $23,000
    Find assessor info on the county website

    Neighborhood: 12167

    Nearby schools

    GreatSchools rating
    Schools provided by the listing agent
    • District: Stamford

    Source: NYSAMLSs. This data may not be complete. We recommend contacting the local school district to confirm school assignments for this home.