Skip main navigation
Closed
  • Listed by: KW Vermont • Kassian R Prior
    Bought with: KW Vermont
    $677,290

    94 Maple Hill Drive #4, Starksboro, VT 05487

    4beds
    2,376sqft
    Single Family Residence
    Built in 2024
    2.5 Acres Lot
    $716,500 Zestimate®
    $285/sqft
    $4,444 Estimated rent

    Home value

    $716,500

    $681,000 - $759,000

    $4,444/mo

    Zestimate® history
    Loading
    Loading...

    Owner options

    List your home for rent

    $4,444/mo

    Rent Zestimate®

    Find your next renter with Zillow Rental Manager. Plus, with online applications, you can quickly screen prospective tenants – for free.

    Learn more

    $4,444/mo

    Rent Zestimate®

    Refinance and save

    $3,817/mo

    Est. payment

    Refinancing to a lower rate could help reduce your monthly payments and save thousands over the life of the loan.

    See today's rates

    $3,817/mo

    Est. payment

    Explore your selling options

    Work with a Zillow partner agent

    Leverage their expertise and Zillow's premium Showcase listings to get your home seen by more buyers.

    Get started

    List with your own agent

    Get your home in front of millions of buyers by listing it on Zillow.

    Learn how to do it

    Sell it yourself

    Take full control of how buyers see your home on Zillow by listing For Sale by Owner (FSBO).

    List your home

    What's special

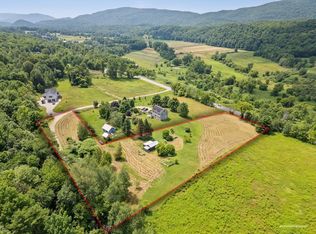
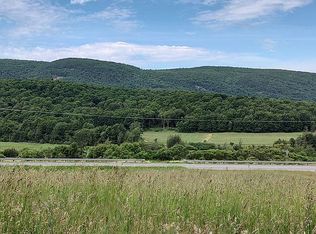
    Welcome to your future dream home! This stunning to be built modern farmhouse-inspired residence is nestled in the charming town of Starksboro, VT, offering a perfect blend of contemporary design and rustic charm. Boasting 2376 sq ft of thoughtfully designed living space on a sprawling 2.50-acre lot, this property promises a harmonious blend of comfort and sophistication. As you step inside, you'll be greeted by an open and airy floor plan that seamlessly connects the living, dining, and kitchen areas. The modern farmhouse aesthetic is showcased with high ceilings, large windows, and quality craftsmanship throughout. The heart of the home, the kitchen, will be a chef's delight! This home offers 4 bedrooms and 3.5 bathrooms, including two luxurious en-suites for maximum convenience and privacy. The master suite will be a tranquil retreat, featuring a spa-like bathroom and ample closet space. Each bedroom is designed with comfort in mind, providing the perfect escape at the end of the day. Situated on a generous 2.50-acre lot, the property offers ample space for outdoor activities, gardening, and enjoying the natural beauty of the Vermont landscape. Take in the picturesque views of the surrounding countryside from the comfort of your own porch or deck. With high-quality construction and attention to detail, this home promises to be a haven for modern living in the heart of Starksboro. Contact us today to embark on the exciting journey of building your dream home.

    Zillow last checked:

    Listing updated:

    Listed by:

    Kassian R Prior,

    KW Vermont Cell:802-777-5941

    Bought with:

    Travis St. Clair

    KW Vermont

    Source: PrimeMLS,MLS#: 4985896MLS Logo

    Facts & features

    Interior

    Bedrooms & bathrooms
    • Bedrooms: 4
    • Bathrooms: 4
    • Full bathrooms: 3
    • 1/2 bathrooms: 1
    Heating
    • Propane, Forced Air
    Cooling
    • Central Air
    Appliances
    • Included: Electric Water Heater, Instant Hot Water
    Features
    • Basement: Unfinished,Interior Entry
    Interior area
    • Total structure area: 3,276
    • Total interior livable area: 2,376 sqft
    • Finished area above ground: 2,376
    • Finished area below ground: 0

    Property

    Parking
    • Total spaces: 2
    • Parking features: Paved, Attached
    • Garage spaces: 2
    Features
    • Levels: Two
    • Stories: 2
    • Has view: Yes
    Lot
    • Size: 2.5 Acres
    • Features: Country Setting, Sloped, Subdivided, Views, Rural
    Details
    • Zoning description: Residential

    Construction

    Type & style
    • Home type: SingleFamily
    • Property subtype: Single Family Residence
    Materials
    • Wood Frame, Vinyl Siding
    • Foundation: Concrete
    • Roof: Asphalt Shingle
    Condition
    • New construction: Yes
    • Year built: 2024

    Utilities & green energy

    • Electric: 200+ Amp Service
    • Sewer: 1000 Gallon, Leach Field, Septic Tank
    • Utilities for property: Cable Available

    Community & HOA

    Location
    • Region: Starksboro

    Financial & listing details

    • Price per square foot: $285/sqft
    • Annual tax amount: $1,536
    • Date on market: 2/23/2024
    • Road surface type: Paved

    Price history

    DateEventPrice
    9/20/2024Sold$677,290+4.2%$285/sqft
    Source: PrimeMLS #4985896 Report a problem
    3/15/2024Contingent$650,000$274/sqft
    Source: PrimeMLS #4985896 Report a problem
    2/23/2024Listed for sale$650,000$274/sqft
    Source: PrimeMLS #4985896 Report a problem

    Public tax history

    Tax history is unavailable.

    Neighborhood: 05487

    Nearby schools

    GreatSchools rating
    Schools provided by the listing agent
    • Elementary: Robinson School
    • Middle: Mount Abraham Union Mid/High
    • High: Mount Abraham UHSD 28
    • District: Addison Northeast

    Source: PrimeMLS. This data may not be complete. We recommend contacting the local school district to confirm school assignments for this home.

    Get pre-qualified for a loan
    At Zillow Home Loans, we can pre-qualify you in as little as 5 minutes with no impact to your credit score.

    An equal housing lender. NMLS #10287.

    Sell for more on Zillow
    Get a Zillow Showcase℠ listing at no additional cost and you could sell for .
    $716,500
    2% more
    +$14,330
    With Zillow Showcase(estimated)
    $730,830