Nestled on coveted Marmion Way, this move-in-ready ranch offers the ultimate easy-living, coastal lifestyle, with attached one-car garage, just half a mile to Old Garden Beach and one mile to vibrant downtown Rockport. Completely reimagined with a 2012 gut renovation and expansion, the open-concept main level features soaring cathedral ceilings, a cozy fireplace, a modern kitchen with stainless steel appliances, two bedrooms, a full bath, laundry, and a year-round sunroom overlooking the John Kieran Nature Preserve.The finished lower level expands your living space with a expansive family room with fireplace, gym area, home office, third bedroom, and bath. Outdoors, enjoy two patios, shed, and a large and level backyard, perfect for entertaining and surrounded by nature. Equipped with central A/C, a whole-house generator, and premium smart home upgrades—including Lutron lighting, automated shades, and a whole-house stereo system—this property is the perfect blend of comfort and high-tech efficiency! Any and all offers dueTuesday, 9/1, at noon.
For sale
$1,350,000
94 Marmion Way, Rockport, MA 01966
3beds
2,460sqft
Single Family Residence
Built in 1972
0.47 Acres Lot
$1,320,600 Zestimate®
$549/sqft
$-- HOA
What's special
Cozy fireplaceWhole-house stereo systemHome officeAttached one-car garageOpen-concept main levelFinished lower levelTwo patios
- 5 days
- 1,271
- 41
Zillow last checked:
Listing updated:
Listed by:
Gretchen Parker 978-394-4708,
Gibson Sotheby's International Realty 978-281-1002
Source: MLS PIN,MLS#: 73568891
Facts & features
Interior
Bedrooms & bathrooms
- Bedrooms: 3
- Bathrooms: 2
- Full bathrooms: 2
Primary bedroom
- Features: Flooring - Wall to Wall Carpet, Cable Hookup, Recessed Lighting, Closet - Double
- Level: First
- Area: 143
- Dimensions: 13 x 11
Bedroom 2
- Features: Closet, Flooring - Wall to Wall Carpet, Cable Hookup, Recessed Lighting
- Level: First
- Area: 121
- Dimensions: 11 x 11
Bedroom 3
- Features: Closet, Flooring - Vinyl, Cable Hookup, Recessed Lighting
- Level: Basement
- Area: 189
- Dimensions: 21 x 9
Primary bathroom
- Features: No
Bathroom 1
- Features: Bathroom - With Tub & Shower, Recessed Lighting
- Level: First
- Area: 64
- Dimensions: 8 x 8
Bathroom 2
- Features: Bathroom - With Shower Stall, Recessed Lighting
- Level: Basement
- Area: 42
- Dimensions: 7 x 6
Dining room
- Features: Cathedral Ceiling(s), Flooring - Wood, Open Floorplan, Recessed Lighting, Lighting - Overhead
- Level: First
- Area: 242
- Dimensions: 22 x 11
Family room
- Features: Flooring - Vinyl, Cable Hookup, Exterior Access, High Speed Internet Hookup, Recessed Lighting
- Level: Basement
- Area: 575
- Dimensions: 25 x 23
Kitchen
- Features: Flooring - Wood, Window(s) - Picture, Countertops - Stone/Granite/Solid, Cabinets - Upgraded, Recessed Lighting, Stainless Steel Appliances
- Level: First
- Area: 165
- Dimensions: 15 x 11
Living room
- Features: Cathedral Ceiling(s), Flooring - Wood, Cable Hookup, Open Floorplan, Recessed Lighting
- Level: First
- Area: 225
- Dimensions: 15 x 15
Office
- Features: Closet, Flooring - Vinyl, Cable Hookup, Recessed Lighting
- Level: Basement
- Area: 154
- Dimensions: 14 x 11
Heating
- Electric Baseboard, Propane, Hydro Air
Cooling
- Central Air
Appliances
- Included: Water Heater, Tankless Water Heater, Range, Dishwasher, Disposal, Trash Compactor, Microwave, Refrigerator, Washer, Dryer
- Laundry: First Floor, Electric Dryer Hookup, Washer Hookup
Features
- Cathedral Ceiling(s), Ceiling Fan(s), Cable Hookup, Recessed Lighting, Closet, Sun Room, Office, Wired for Sound, Internet Available - Broadband
- Flooring: Wood, Carpet, Flooring - Wood, Flooring - Vinyl
- Doors: Insulated Doors, Storm Door(s)
- Windows: Insulated Windows, Screens
- Basement: Full,Finished,Walk-Out Access
- Number of fireplaces: 2
- Fireplace features: Family Room, Living Room
Interior area
- Total structure area: 2,460
- Total interior livable area: 2,460 sqft
- Finished area above ground: 1,427
- Finished area below ground: 1,033
Property
Parking
- Total spaces: 5
- Parking features: Attached, Garage Door Opener, Heated Garage, Storage, Garage Faces Side, Paved Drive, Off Street, Paved
- Attached garage spaces: 1
- Uncovered spaces: 4
Features
- Patio & porch: Patio, Covered
- Exterior features: Patio, Covered Patio/Deck, Rain Gutters, Storage, Sprinkler System, Screens, Fenced Yard
- Fencing: Fenced
- Waterfront features: Ocean, Walk to, 1/2 to 1 Mile To Beach, Beach Ownership(Public)
Lot
- Size: 0.47 Acres
- Features: Gentle Sloping, Level
Details
- Foundation area: 1344
- Parcel number: 2120426
- Zoning: R1
Construction
Type & style
- Home type: SingleFamily
- Architectural style: Ranch
- Property subtype: Single Family Residence
Materials
- Frame
- Foundation: Concrete Perimeter
- Roof: Shingle
Condition
- Year built: 1972
Utilities & green energy
- Electric: Generator, 200+ Amp Service, Generator Connection
- Sewer: Public Sewer
- Water: Public
- Utilities for property: for Electric Range, for Electric Dryer, Washer Hookup, Generator Connection
Green energy
- Energy efficient items: Thermostat
Community & HOA
Community
- Features: Shopping, Tennis Court(s), Walk/Jog Trails, Golf, Conservation Area, Public School, T-Station
- Security: Security System
HOA
- Has HOA: No
Location
- Region: Rockport
Financial & listing details
- Price per square foot: $549/sqft
- Tax assessed value: $1,027,600
- Annual tax amount: $8,703
- Date on market: 8/27/2026
- Listing terms: Contract
Estimated market value
$1,320,600
$1.25M - $1.39M
$3,677/mo
Price history
| Date | Event | Price |
|---|---|---|
| 8/27/2026 | Listed for sale | $1,350,000+206.8%$549/sqft |
Source: MLS PIN #73568891 Report a problem | ||
| 8/2/2012 | Sold | $440,000-11.8%$179/sqft |
Source: Public Record Report a problem | ||
| 4/12/2012 | Listing removed | $499,000$203/sqft |
Source: Beaton Real Estate #71333851 Report a problem | ||
| 2/4/2012 | Listed for sale | $499,000$203/sqft |
Source: Beaton Real Estate #71333851 Report a problem | ||
Public tax history
| Year | Property taxes | Tax assessment |
|---|---|---|
| 2025 | $7,221 | $735,300 |
| 2024 | $7,221 | $735,300 |
| 2023 | $7,221 | $735,300 |
| 2022 | $7,221 +5.9% | $735,300 +5.1% |
| 2021 | $6,816 -4.4% | $699,800 -0.8% |
| 2020 | $7,126 +5.7% | $705,500 +3.2% |
| 2019 | $6,739 +3.3% | $683,500 +5.9% |
| 2018 | $6,524 +3.3% | $645,300 +15.2% |
| 2017 | $6,318 +1.6% | $560,100 +1.3% |
| 2016 | $6,219 +2.6% | $552,800 +0.3% |
| 2015 | $6,061 +3.9% | $551,000 +6.5% |
| 2014 | $5,832 +13.3% | $517,500 +11.8% |
| 2013 | $5,149 +3.3% | $463,000 -6.6% |
| 2012 | $4,984 +9.3% | $495,900 +6.5% |
| 2011 | $4,562 +8.3% | $465,500 -1% |
| 2010 | $4,212 -9.5% | $470,100 -15% |
| 2009 | $4,655 -1.2% | $552,800 -1.5% |
| 2008 | $4,711 -7.2% | $561,500 -11% |
| 2007 | $5,077 +5.2% | $630,700 +9.4% |
| 2006 | $4,824 +0.3% | $576,300 +2.9% |
| 2005 | $4,810 +5.6% | $559,900 +8% |
| 2004 | $4,553 +5.7% | $518,600 +46.2% |
| 2003 | $4,308 +1.3% | $354,600 +32.4% |
| 2000 | $4,254 | $267,900 |
Find assessor info on the county website
Monthly payment
Est. payment
Payment breakdown
Explore the cost of this home by adjusting the details. Changes won't be saved.Climate risks
Neighborhood: 01966
Nearby schools
Schools provided by the listing agent
- Elementary: Rockport
- Middle: Rockport
- High: Rockport
Source: MLS PIN. This data may not be complete. We recommend contacting the local school district to confirm school assignments for this home.
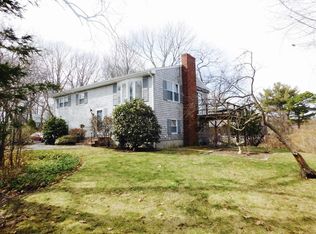
Similar homes
- $1,650,0004 bd3 ba2.9k sqft8 Marbee Rd, Rockport, MA 01966For Sale
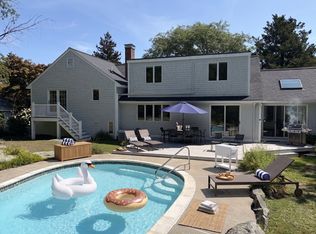 MLS ID #73556181, Kimberly Lorden, Gibson Sotheby's International Realty. MLS PIN
 - $1,650,0004 bd5 ba2.4k sqft6 Boulder Top, Rockport, MA 01966For Sale
 MLS ID #73553708, Amy Beaton, Gibson Sotheby's International Realty. MLS PIN
 - $950,0004 bd3 ba2.3k sqft1 Spring Ln, Rockport, MA 01966For Sale
 MLS ID #73541989, Johanna Webster, Coldwell Banker Realty - Andovers/Readings Regional. MLS PIN
 - $849,0003 bd3 ba2.1k sqft17 Highland St #1, Rockport, MA 01966For Sale
 MLS ID #73558794, Lynda D. Hemeon, Coldwell Banker Realty - Manchester. MLS PIN
