Come see this charming 2 story colonial style home located in the historic district of Highland Park, Michigan like stepping into a time capsule with it's original (vintage) architectural design throughout. The foyer leads into a cozy family room with high ceilings, lots of sunlight, hardwood floors, French doors, original fire place and spacious dining area. The kitchen area includes built in wall shelfs, cedar paneled kitchen cabinets, and updated kitchen appliances. The upper level features (4) spacious bedrooms with ample closet spaces, lots of built in shelving, original hardwood flooring, ceiling fans, and 1 full bathroom.
This home also features an enclosed Florida room and breakfast nook area facing the back yard with a detached (2) car (electric operated) garage that includes storage room, and upper level carriage room w/balcony overlooking the back yard. Additional features include: updated electrical system, newer boiler, new hot water tank, and updated plumbing.
Sold for $159,793
$159,793
94 Massachusetts St, Highland Park, MI 48203
4beds
2,265sqft
Single Family Residence
Built in 1911
8,276 Square Feet Lot
$178,600 Zestimate®
$71/sqft
$1,732 Estimated rent
Home value
$178,600
$159,000 - $202,000
$1,732/mo
Zestimate® history
Owner options
List your home for rent
$1,732/mo
Rent Zestimate®
Find your next renter with Zillow Rental Manager. Plus, with online applications, you can quickly screen prospective tenants – for free.
$1,732/mo
Rent Zestimate®
Refinance and save
$1,161/mo
Est. payment
Refinancing to a lower rate could help reduce your monthly payments and save thousands over the life of the loan.
$1,161/mo
Est. payment
Explore your selling options
Work with a Zillow partner agent
Leverage their expertise and Zillow's premium Showcase listings to get your home seen by more buyers.
Get startedList with your own agent
Get your home in front of millions of buyers by listing it on Zillow.
Learn how to do itSell it yourself
Take full control of how buyers see your home on Zillow by listing For Sale by Owner (FSBO).
List your homeWhat's special
Zillow last checked:
Listing updated:
Listed by:
Andrea Hackett 888-304-1447,
3DX Real Estate LLC Troy
Bought with:
Jim Shaffer, 6502380733
Good Company
Diego Attanasio, 6501445842
Good Company
Source: Realcomp II,MLS#: 20240069552
Facts & features
Interior
Bedrooms & bathrooms
- Bedrooms: 4
- Bathrooms: 1
- Full bathrooms: 1
Heating
- Natural Gas, Radiant
Appliances
- Laundry: Gas Dryer Hookup, Washer Hookup
Features
- Basement: Full,Unfinished
- Has fireplace: Yes
- Fireplace features: Family Room
Interior area
- Total interior livable area: 2,265 sqft
- Finished area above ground: 2,265
Property
Parking
- Total spaces: 2
- Parking features: Two Car Garage, Alley Access, Detached, Garage Faces Rear
- Garage spaces: 2
Features
- Levels: Two
- Stories: 2
- Entry location: GroundLevelwSteps
- Pool features: None
Lot
- Size: 8,276 Square Feet
- Dimensions: 55.00 x 150.00
Details
- Parcel number: 43013080285000
- Special conditions: Short Sale No,Standard
Construction
Type & style
- Home type: SingleFamily
- Architectural style: Colonial,Historic
- Property subtype: Single Family Residence
Materials
- Asphalt, Brick Veneer, Stucco
- Foundation: Basement, Brick Mortar, Drainage System, Sump Pump
Condition
- New construction: No
- Year built: 1911
Utilities & green energy
- Sewer: Public Sewer, Sewer At Street
- Water: Public
Community & HOA
Community
- Security: Security System Owned
- Subdivision: STEVEN SUB BLOCK 2
HOA
- Has HOA: No
Location
- Region: Highland Park
Financial & listing details
- Price per square foot: $71/sqft
- Tax assessed value: $21,000
- Annual tax amount: $1,453
- Date on market: 10/17/2024
- Cumulative days on market: 51 days
- Listing agreement: Exclusive Right To Sell
- Listing terms: Cash,Conventional,FHA,Va Loan
Price history
| Date | Event | Price |
|---|---|---|
| 1/10/2025 | Sold | $159,793-29%$71/sqft |
Source:  Realcomp II #20240069552 Report a problem Realcomp II #20240069552 Report a problem | ||
| 12/4/2024 | Pending sale | $225,000$99/sqft |
Source: Realcomp II #20240069552 Report a problem | ||
| 11/27/2024 | Price change | $225,000-10%$99/sqft |
Source: Realcomp II #20240069552 Report a problem | ||
| 11/8/2024 | Price change | $250,000-16.1%$110/sqft |
Source: Realcomp II #20240069552 Report a problem | ||
| 10/17/2024 | Listed for sale | $298,000+1254.5%$132/sqft |
Source: Realcomp II #20240069552 Report a problem | ||
| 5/9/2016 | Sold | $22,000-18.5%$10/sqft |
Source: Public Record Report a problem | ||
| 11/16/2015 | Listed for sale | $27,000+321.9%$12/sqft |
Source: North American Real Estate LLC #215123075 Report a problem | ||
| 12/27/2012 | Sold | $6,400-88.8%$3/sqft |
Source: Public Record Report a problem | ||
| 10/2/2008 | Sold | $57,000$25/sqft |
Source: Public Record Report a problem | ||
Public tax history
| Year | Property taxes | Tax assessment |
|---|---|---|
| 2025 | -- | $98,000 +16.9% |
| 2024 | -- | $83,800 |
Find assessor info on the county website
Neighborhood: 48203
Nearby homes
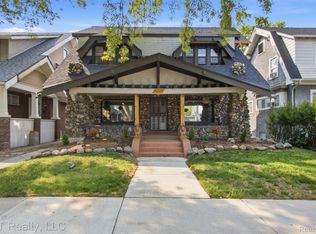
- $219,0004 bd3 ba1.8k sqft98 Massachusetts St, Highland Park, MI 48203For Sale
- $79,200-- bd2 ba2.7k sqft80 Massachusetts St, Highland Park, MI 48203Off Market
- $80,400-- bd1 ba2.7k sqft104 Massachusetts St, Highland Park, MI 48203Off Market
- $105,0005 bd4 ba2.5k sqft108 Massachusetts St, Highland Park, MI 48203For Sale

- $141,3005 bd2 ba1.9k sqft95 California St, Highland Park, MI 48203Off Market
- $62,3004 bd1 ba1.9k sqft97 California St, Highland Park, MI 48203Off Market
- $62,800-- bd1 ba1.9k sqft74 Massachusetts St, Highland Park, MI 48203Off Market
- $58,600-- bd1 ba1.6k sqft101 California St, Highland Park, MI 48203Off Market
Nearby schools
GreatSchools rating
- 2/10Barber Elementary SchoolGrades: PK-8Distance: 0.4 mi
- NACareer Academy/Adult EducationGrades: 9-12Distance: 0.4 mi
Get a cash offer in 3 minutes
Find out how much your home could sell for in as little as 3 minutes with a no-obligation cash offer.
Estimated market value
$178,600
Get a cash offer in 3 minutes
Find out how much your home could sell for in as little as 3 minutes with a no-obligation cash offer.
Estimated market value
$178,600
- Michigan
- Wayne County
- Highland Park
- 48203
- 94 Massachusetts St
Nearby cities
Nearby zip codes
Other Highland Park Topics
