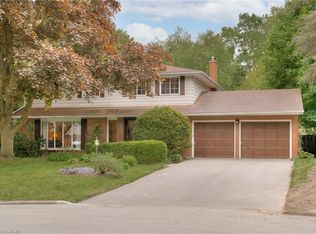
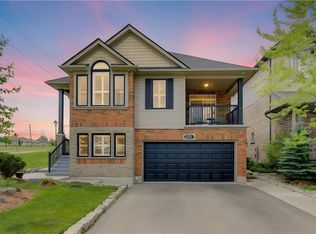
Discover 94 McCarron Crescent, Waterloo—a spacious family home in the heart of Beechwood South, one of Waterloo's most established and sought-after neighbourhoods. More than just a house, this is a place where families can put down roots, create lifelong memories, and experience everything that makes Beechwood South so special. Designed with family living in mind, this home offers a bright, flowing layout with 4 bedrooms, 3 bathrooms, a finished basement, a double garage, and a beautifully landscaped lot. Every room has been thoughtfully planned to provide space for gathering, quiet moments, and the everyday routines that turn a house into a home. Lovingly maintained by the same owners for years, this is a home where pride of ownership is evident throughout. It has been meticulously cared for, with improvements made thoughtfully and no deferred maintenance left behind—giving the next family confidence to move in and start making memories from day one. A complete list of updates is available including furnace update in fall 2025. Life in Beechwood South is about so much more than your front door. Enjoy tree-lined streets, neighbourhood parks, the Beechwood South recreation centre with swimming pool, tennis courts and programming like tennis and swimming lessons, scenic walking trails, top-rated schools, shopping, and convenient access to the University of Waterloo, Wilfrid Laurier University, and Uptown Waterloo. If you're searching for a family home in Waterloo, a property that offers generous living spaces, an exceptional community, and a lifestyle that's hard to find, 94 McCarron Crescent in Beechwood South is a home you'll want to experience in person. Come check it out today!
Under contract
C$1,124,900
94 McCarron Cres, Waterloo, ON N2L 5N2
6beds
2,206sqft
Single Family Residence, Residential
Built in ----
6,600 Square Feet Lot
$-- Zestimate®
C$510/sqft
C$-- HOA
What's special
Bright flowing layoutFinished basementDouble garageBeautifully landscaped lotTree-lined streetsNeighbourhood parksTennis courts
- 51 days
- 14
- 0
Zillow last checked:
Listing updated:
Listed by:
Michael Hewitson, Broker,
Royal LePage Wolle Realty,
Laura Hewitson, Salesperson,
ROYAL LEPAGE WOLLE REALTY
Source: ITSO,MLS®#: 40843672Originating MLS®#: Cornerstone Association of REALTORS®
Facts & features
Interior
Bedrooms & bathrooms
- Bedrooms: 6
- Bathrooms: 3
- Full bathrooms: 2
- 1/2 bathrooms: 1
- Main level bathrooms: 1
Bedroom
- Level: Second
Bedroom
- Level: Second
Bedroom
- Level: Second
Other
- Level: Second
Bedroom
- Level: Basement
Bedroom
- Level: Basement
Bathroom
- Features: 2-Piece
- Level: Main
Bathroom
- Features: 4-Piece
- Level: Second
Other
- Features: 4-Piece
- Level: Second
Breakfast room
- Level: Main
Other
- Level: Basement
Dining room
- Level: Main
Family room
- Level: Main
Foyer
- Level: Main
Kitchen
- Level: Main
Laundry
- Level: Main
Living room
- Level: Main
Recreation room
- Level: Basement
Utility room
- Level: Basement
Heating
- Forced Air
Cooling
- Central Air
Appliances
- Included: Water Heater, Dishwasher, Dryer, Refrigerator, Stove, Washer
- Laundry: In-Suite, Laundry Room
Features
- Auto Garage Door Remote(s)
- Basement: Full,Finished
- Number of fireplaces: 1
- Fireplace features: Gas
Interior area
- Total structure area: 3,445
- Total interior livable area: 2,206 sqft
- Finished area above ground: 2,206
- Finished area below ground: 1,238
Video & virtual tour
Property
Parking
- Total spaces: 6
- Parking features: Attached Garage, Private Drive Double Wide
- Attached garage spaces: 2
- Uncovered spaces: 4
Features
- Stories: 2
- Patio & porch: Deck
- Exterior features: Landscaped, Tennis Court(s)
- Pool features: Community
- Fencing: Full
- Waterfront features: Lake/Pond
- Frontage type: North
- Frontage length: 60.00
Lot
- Size: 6,600 Square Feet
- Dimensions: 60 x 110
- Features: Urban, Rectangular, Park, Playground Nearby, Public Transit, Ravine, Rec./Community Centre, Schools
Details
- Parcel number: 223890148
- Zoning: R1
Construction
Type & style
- Home type: SingleFamily
- Property subtype: Single Family Residence, Residential
Materials
- Brick Veneer, Vinyl Siding
- Foundation: Poured Concrete
- Roof: Asphalt Shing
Condition
- 31-50 Years
- New construction: No
Utilities & green energy
- Sewer: Sewer (Municipal)
- Water: Municipal
Community & HOA
Location
- Region: Waterloo
Financial & listing details
- Price per square foot: C$510/sqft
- Annual tax amount: C$6,718
- Date on market: 7/13/2026
- Inclusions: Dishwasher, Dryer, Refrigerator, Stove, Washer
Price history
| Date | Event | Price |
|---|---|---|
| 8/11/2026 | Contingent | C$1,124,900C$510/sqft |
Source: ITSO #40843672 Report a problem | ||
| 7/13/2026 | Listed for sale | C$1,124,900C$510/sqft |
Source: ITSO #40843672 Report a problem | ||
Public tax history
Tax history is unavailable.
Climate risks
Neighborhood: N2L
Nearby schools
GreatSchools rating
No schools nearby
We couldn't find any schools near this home.
Schools provided by the listing agent
- Elementary: Keatsway Ps; Centennial Ps; St. Nicholas C.S.
- High: Wci; Resurrection;
Source: ITSO. This data may not be complete. We recommend contacting the local school district to confirm school assignments for this home.
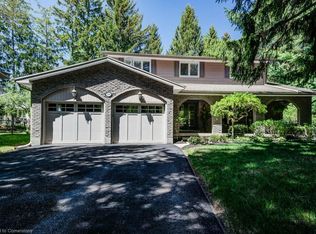


Similar homes
- C$1,299,0003 bd3 ba2.1k sqft35 Maple Hill Dr, Kitchener, ON N2M 2R7For Sale
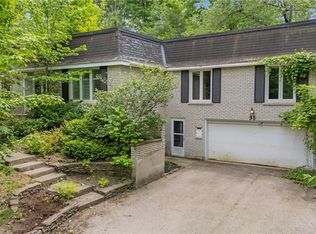 MLS ID #40860168, Jd Zehr, Salesperson, Royal LePage Wolle Realty. ITSO
 - C$849,9004 bd3 ba1.8k sqft469 Westvale Dr, Waterloo, ON N2T 1S9For Sale
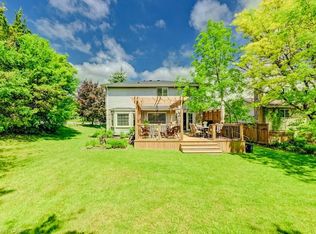 MLS ID #40859816, Wendy Pauls, Salesperson, Real Broker Ontario Ltd.. ITSO
 - C$1,150,0005 bd3 ba1.5k sqft725 Zurich Dr, Waterloo, ON N2V 2V4For Sale
 MLS ID #40838845, Stephen Geidlinger, Salesperson, PEAK REALTY LTD.. ITSO
 - C$1,080,0005 bd4 ba2k sqft107 Glencliffe Ct, Kitchener, ON N2B 3X1For Sale
 MLS ID #40859398, Munir Tadrous, Salesperson, ROYAL LEPAGE SIGNATURE REALTY. ITSO
