I am excited to share this charming 3 bedroom, 2.5 bath ranch. This beautifully landscaped home features a stunning stone and siding exterior and an incredible fenced in private backyard retreat. The outdoor space includes a tiered deck with a pergola with adjustable shades, paver patio with a fire pit and an additional patio for dining. This is the perfect place to have your morning coffee or relax after a long day of work. Inside, you'll find a spacious sun-filled living and dining area with gorgeous wood laminate flooring that flows into the hallways and bedrooms. The open-concept layout leads to a large eat-in kitchen equipped with granite countertops, stainless steel appliances, a Bosch dishwasher and a beverage refrigerator. The primary bedroom includes two spacious closets and a beautifully updated ensuite bathroom. The 2 other large bedrooms offer ample closet space. The 3 bathrooms are fully renovated, one with spa-like touches. Additionally, the property offers ample storage with an oversized garage, shed with electricity, attic and a full basement with endless possibilities that can include an office, entertainment area or gym. Key updates include a new roof 2023, refrigerator 2026, dishwasher 2025, washer 2026, dryer 2025 and new garage door opener. This home is in the perfect location with easy access to major roadways, the Garden State Parkway and NJ Turnpike.
Sold for $620,000
Street View
$620,000
94 McCutcheon Ave, Sayreville, NJ 08872
3beds
--sqft
Single Family Residence
Built in 1985
7,501 Square Feet Lot
$620,100 Zestimate®
$--/sqft
$3,228 Estimated rent
Home value
$620,100
$570,000 - $676,000
$3,228/mo
Zestimate® history
Owner options
List your home for rent
$3,228/mo
Rent Zestimate®
Find your next renter with Zillow Rental Manager. Plus, with online applications, you can quickly screen prospective tenants – for free.
$3,228/mo
Rent Zestimate®
Refinance and save
$4,261/mo
Est. payment
Refinancing to a lower rate could help reduce your monthly payments and save thousands over the life of the loan.
$4,261/mo
Est. payment
Explore your selling options
Work with a Zillow partner agent
Leverage their expertise and Zillow's premium Showcase listings to get your home seen by more buyers.
Get startedList with your own agent
Get your home in front of millions of buyers by listing it on Zillow.
Learn how to do itSell it yourself
Take full control of how buyers see your home on Zillow by listing For Sale by Owner (FSBO).
List your homeWhat's special
Large eat-in kitchenBosch dishwasherBeverage refrigeratorBeautifully landscaped homeStainless steel appliancesAdditional patio for diningGorgeous wood laminate flooring
Zillow last checked:
Listing updated:
Listed by:
VERONICA WEBER,
KELLER WILLIAMS WEST MONMOUTH 732-536-9010
Source: All Jersey MLS,MLS#: 2613941R
Facts & features
Interior
Bedrooms & bathrooms
- Bedrooms: 3
- Bathrooms: 3
- Full bathrooms: 2
- 1/2 bathrooms: 1
Primary bedroom
- Features: 1st Floor, Half Bath
- Level: First
Bathroom
- Features: Tub Shower, Stall Shower
Dining room
- Features: Living Dining Combo
Kitchen
- Features: Granite/Corian Countertops, Eat-in Kitchen, Separate Dining Area
Basement
- Area: 0
Heating
- Forced Air
Cooling
- Central Air, Ceiling Fan(s), Attic Fan
Appliances
- Included: Dishwasher, Dryer, Gas Range/Oven, Refrigerator, See Remarks, Washer, Gas Water Heater
Features
- Entrance Foyer, 3 Bedrooms, Kitchen, Laundry Room, Living Room, Bath Main, Bath Second, Bath Third, Dining Room, Attic, Storage, None
- Flooring: Ceramic Tile, Laminate
- Basement: Full, Storage Space, Interior Entry
- Has fireplace: No
Interior area
- Total structure area: 0
Property
Parking
- Total spaces: 1
- Parking features: Concrete, 2 Car Width, 2 Cars Deep, Garage, Attached, Oversized, Garage Door Opener
- Attached garage spaces: 1
- Has uncovered spaces: Yes
Features
- Levels: One
- Stories: 1
- Patio & porch: Deck, Patio
- Exterior features: Curbs, Deck, Patio, Door(s)-Storm/Screen, Sidewalk, Fencing/Wall, Storage Shed, Yard
- Fencing: Fencing/Wall
Lot
- Size: 7,501 Square Feet
- Features: Near Shopping, Near Train, Level, Near Public Transit
Details
- Additional structures: Shed(s)
- Parcel number: 1900168090000501
- Zoning: R-7
Construction
Type & style
- Home type: SingleFamily
- Architectural style: Ranch
- Property subtype: Single Family Residence
Materials
- Roof: Asphalt
Condition
- Year built: 1985
Utilities & green energy
- Gas: Natural Gas
- Sewer: Public Sewer
- Water: Public
- Utilities for property: Electricity Connected, Natural Gas Connected
Community & HOA
Community
- Features: Curbs, Sidewalks
Location
- Region: Sayreville
Financial & listing details
- Tax assessed value: $171,200
- Annual tax amount: $10,715
- Date on market: 6/11/2026
- Ownership: Fee Simple
- Electric utility on property: Yes
Price history
| Date | Event | Price |
|---|---|---|
| 7/31/2026 | Sold | $620,000+5.3% |
Source:  All Jersey MLS #2613941R Report a problem All Jersey MLS #2613941R Report a problem | ||
| 6/19/2026 | Pending sale | $589,000 |
Source:  MoreMLS #22617601 Report a problem MoreMLS #22617601 Report a problem | ||
| 6/19/2026 | Contingent | $589,000 |
Source: All Jersey MLS #2613941R Report a problem | ||
| 6/11/2026 | Listed for sale | $589,000+82.9% |
Source: MoreMLS #22617601 Report a problem | ||
| 6/1/2009 | Sold | $322,000-10.5% |
Source: Public Record Report a problem | ||
| 10/10/2008 | Listing removed | $359,900 |
Source: Century 21 #901532 Report a problem | ||
| 9/25/2008 | Price change | $359,900-2.2% |
Source: Century 21 #901532 Report a problem | ||
| 8/16/2008 | Listed for sale | $368,000+79.5% |
Source: Century 21 #901532 Report a problem | ||
| 6/22/2001 | Sold | $205,000+28.1% |
Source: Public Record Report a problem | ||
| 2/25/2000 | Sold | $160,000 |
Source: Public Record Report a problem | ||
Public tax history
| Year | Property taxes | Tax assessment |
|---|---|---|
| 2025 | $10,452 | $171,200 |
| 2024 | $10,452 +2.8% | $171,200 |
| 2023 | $10,162 +7.1% | $171,200 |
| 2022 | $9,493 +1.1% | $171,200 |
| 2021 | $9,389 +2.6% | $171,200 |
| 2020 | $9,151 +4% | $171,200 |
| 2019 | $8,798 | $171,200 |
| 2018 | $8,798 +5.2% | $171,200 |
| 2017 | $8,365 +2.3% | $171,200 |
| 2016 | $8,175 +2.8% | $171,200 |
| 2015 | $7,956 -0.5% | $171,200 |
| 2014 | $7,998 -1.3% | $171,200 -1.7% |
| 2013 | $8,102 +2.2% | $174,200 -3.3% |
| 2012 | $7,929 +3.6% | $180,200 |
| 2011 | $7,657 +1.3% | $180,200 |
| 2010 | $7,561 +5.4% | $180,200 |
| 2009 | $7,174 | $180,200 +0.3% |
| 2008 | -- | $179,700 |
| 2007 | -- | $179,700 |
| 2006 | -- | $179,700 |
| 2005 | -- | $179,700 |
| 2004 | $5,912 | $179,700 |
| 2003 | -- | $179,700 |
| 2002 | -- | $179,700 |
Find assessor info on the county website
Neighborhood: MacArthur Manor
Nearby homes
- $547,300-- bd-- ba-- sqft92 McCutcheon Ave, Sayreville, NJ 08872Off Market
- $715,0004 bd3 ba2.5k sqft98 McCutcheon Ave, Sayreville, NJ 08872Sold
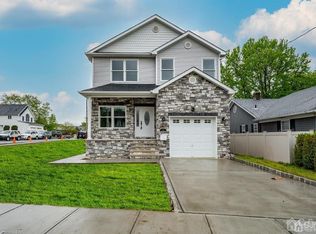
- $--4,500 Square FeetMcCutcheon Ave, Sayreville, NJ 08872Off Market
- $613,8003 bd3 ba-- sqft90 McCutcheon Ave, Sayreville, NJ 08872Off Market
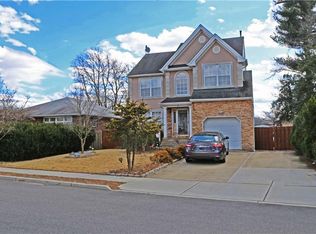
- $520,200-- bd-- ba-- sqft67 Washington Rd, Sayreville, NJ 08872Off Market
- $537,200-- bd-- ba-- sqft73 Washington Rd, Sayreville, NJ 08872Off Market
- $108,0003 bd2 ba1.7k sqft65 Washington Rd, Sayreville, NJ 08872Off Market
- $512,1003 bd2 ba-- sqft95 McCutcheon Ave, Sayreville, NJ 08872Off Market
Nearby schools
GreatSchools rating
- 5/10Wilson Elementary SchoolGrades: PK-3Distance: 0.6 mi
- 5/10Sayreville Middle SchoolGrades: 6-8Distance: 2.4 mi
- 3/10War Memorial High SchoolGrades: 9-12Distance: 2.7 mi
Get a cash offer in 3 minutes
Find out how much your home could sell for in as little as 3 minutes with a no-obligation cash offer.
Estimated market value
$620,100
Get a cash offer in 3 minutes
Find out how much your home could sell for in as little as 3 minutes with a no-obligation cash offer.
Estimated market value
$620,100
- New Jersey
- Middlesex County
- Sayreville
- 08872
- MacArthur Manor
- 94 McCutcheon Ave
Nearby cities
Nearby neighborhoods
Nearby zip codes
Other Sayreville Topics
