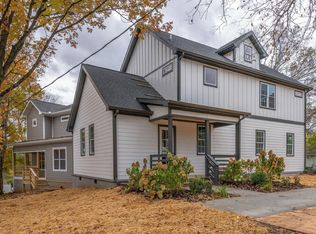
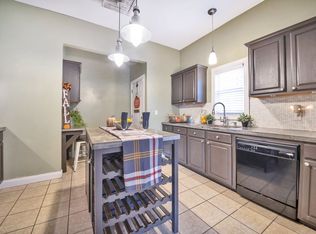
Stylish East Nashville Gem with a Spacious Yard – A Rare Find! Discover the perfect blend of elegance, functionality, and investment potential in this stunning East Nashville home. Thoughtfully designed with sophisticated finishes and practical living spaces, this home is ideal for both entertaining and everyday life. Step inside to an open-concept kitchen, dining and great room, perfect for hosting, with a hidden play area adding a fun surprise for little ones. A versatile main-floor bedroom doubles as a guest suite or home office, offering flexibility for your lifestyle. Upstairs, a charming sunrise window fills the stairway with natural light, leading to three additional spacious bedrooms and a centrally located laundry room. The primary suite is a true retreat, featuring spa-like touches and a custom walk-in closet designed for effortless organization. One of the home's standout features? A rare oversized, fully fenced side yard—providing far more outdoor space than typical HPRs in the area. Whether you envision a lush garden, a play area for pets, or a stylish outdoor entertaining space, this yard is a game-changer. This home offers not only exceptional comfort but also a fantastic investment opportunity. You’re just a short stroll from East Nashville’s best shopping and dining, including the beloved Shops at Porter East, Dose, Ugly Mugs, Five Daughters Bakery, Village Pub, Noko, Café Roze, etc. and with the upcoming Cahal & Porter development will bring even more to this thriving community. This to-be-constructed mixed-use development will offer a blend of modern residences, retail spaces, and local businesses, adding to the energy and convenience of the neighborhood and will be just STEPS from this home. Located in a prime spot, it will complement the area's vibrant dining, shopping, and entertainment scene, creating new opportunities to live, work, and explore. This property truly has it all—don’t miss your chance to make it yours!
Closed
Zillow last checked:
Listing updated:
Bought with:
Crystal Morgan, 344453
Parks Compass
Source: RealTracs MLS as distributed by MLS GRID,MLS#: 2785076
Price history
| Date | Event | Price |
|---|---|---|
| 4/15/2025 | Sold | $805,000-1.2%$301/sqft |
Source:  RealTracs MLS as distributed by MLS GRID #2785076 Report a problem RealTracs MLS as distributed by MLS GRID #2785076 Report a problem | ||
| 3/14/2025 | Contingent | $815,000$305/sqft |
Source: RealTracs MLS as distributed by MLS GRID #2785076 Report a problem | ||
| 2/13/2025 | Price change | $815,000-1.2%$305/sqft |
Source: RealTracs MLS as distributed by MLS GRID #2785076 Report a problem | ||
| 1/31/2025 | Listed for sale | $825,000$309/sqft |
Source: RealTracs MLS as distributed by MLS GRID #2785076 Report a problem | ||
| 12/22/2024 | Listing removed | $825,000$309/sqft |
Source: RealTracs MLS as distributed by MLS GRID #2766080 Report a problem | ||
| 12/6/2024 | Listed for sale | $825,000+85.4%$309/sqft |
Source: RealTracs MLS as distributed by MLS GRID #2766080 Report a problem | ||
| 3/25/2019 | Sold | $445,000$166/sqft |
Source: RealTracs MLS as distributed by MLS GRID #1984224 Report a problem | ||


Get pre-qualified for a loan
At Zillow Home Loans, we can pre-qualify you in as little as 5 minutes with no impact to your credit score.An equal housing lender. NMLS #10287.
