Skip main navigation
Sold for $217,000
  • $217,000

    94 MEADOW CIRCLE, ELLENTON, FL 34222

    3beds
    1,930sqft
    Manufactured Home, Single Family Residence
    Built in 1989
    5,793 Square Feet Lot
    $217,000 Zestimate®
    $112/sqft
    $2,261 Estimated rent

    Home value

    $217,000

    $204,000 - $230,000

    $2,261/mo

    Zestimate® history
    Loading
    Loading...

    Owner options

    List your home for rent

    $2,261/mo

    Rent Zestimate®

    Find your next renter with Zillow Rental Manager. Plus, with online applications, you can quickly screen prospective tenants – for free.

    Learn more

    $2,261/mo

    Rent Zestimate®

    Refinance and save

    $1,717/mo

    Est. payment

    Refinancing to a lower rate could help reduce your monthly payments and save thousands over the life of the loan.

    See today's rates

    $1,717/mo

    Est. payment

    Explore your selling options

    Work with a Zillow partner agent

    Leverage their expertise and Zillow's premium Showcase listings to get your home seen by more buyers.

    Get started

    List with your own agent

    Get your home in front of millions of buyers by listing it on Zillow.

    Learn how to do it

    Sell it yourself

    Take full control of how buyers see your home on Zillow by listing For Sale by Owner (FSBO).

    List your home

    What's special

    New roofUpgraded windows throughoutLarge corner lotLarge open countersDining area
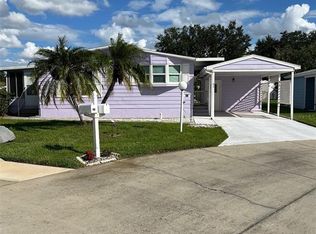
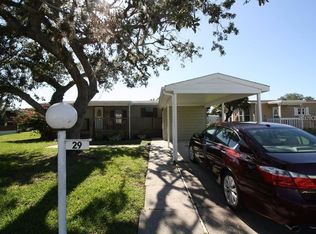
    AMAZING! LAND OWNED home on a large corner lot in the 55+ community of Ridgewood Meadows. Looking for a large home, this home features over 1,900 sq. ft. of living space. Outside, this home has a 40’x 20’ carport which was added just a few years ago, plus a 2-car garage with loft for all the storage you will ever need. The owner had the drive way and carport area widen so there is plenty of room for multiple cars and golf carts. A new roof was installed with upgraded windows throughout. Inside, the home has a formal living room with fireplace, a dining area and a split floorplan for the bedrooms. A beautiful large (13’x20’) family room is the perfect place for family gatherings. The kitchen is very large with many cabinets and two pantries, large open counters for creating those perfect holiday dinners for your northern guests! This home has a split floorplan with 2 guest rooms and then the primary bedroom with a custom bathroom. Need office space or craft area, this home has a huge all-season room (10’x25’) which will accommodate any activity you will need. This is a great home with way too many features to list. The Meadows community has very low HOA/Condo fees which include lawn maintenance. A beautiful clubhouse, pool, spa, tennis courts, Pickle ball courts, shuffle board and a fun outdoor fitness area. Golf cart and small pet friendly. Ridgewood has close access to I-75, many restaurants, the Ellenton Outlet Mall, Manatee County Library and provides 24-hour gated security. The Ridgewood Meadows is a great 55+ community offering many activities and social events to enjoy. All room sizes are approximate. All information is deemed reliable but should be verified by buyers and/or buyer's agent.

    Zillow last checked:

    Listing updated:

    Listed by:

    Joseph Pickett 941-224-7344,

    LARU BEYA REAL ESTATE COMPANY INC 941-224-7344

    Bought with:

    Joseph Pickett, 700154

    LARU BEYA REAL ESTATE COMPANY INC

    Source: Stellar MLS,MLS#: A4684379MLS LogoOriginating MLS: Sarasota - Manatee

    Facts & features

    Interior

    Bedrooms & bathrooms
    • Bedrooms: 3
    • Bathrooms: 2
    • Full bathrooms: 2
    Primary bedroom
    • Features: Walk-In Closet(s)
    • Level: First
    • Area: 195 Square Feet
    • Dimensions: 13x15
    Bedroom 2
    • Features: Built-in Closet
    • Level: First
    • Area: 130 Square Feet
    • Dimensions: 10x13
    Bedroom 3
    • Features: Built-in Closet
    • Level: First
    • Area: 130 Square Feet
    • Dimensions: 10x13
    Primary bathroom
    • Level: First
    • Area: 143 Square Feet
    • Dimensions: 13x11
    Bathroom 2
    • Level: First
    • Area: 90 Square Feet
    • Dimensions: 10x9
    Bonus room
    • Features: No Closet
    • Level: First
    • Area: 250 Square Feet
    • Dimensions: 10x25
    Dining room
    • Level: First
    • Area: 90 Square Feet
    • Dimensions: 10x9
    Family room
    • Level: First
    • Area: 260 Square Feet
    • Dimensions: 13x20
    Kitchen
    • Level: First
    • Area: 182 Square Feet
    • Dimensions: 14x13
    Living room
    • Level: First
    • Area: 195 Square Feet
    • Dimensions: 13x15
    Heating
    • Electric
    Cooling
    • Central Air
    Appliances
    • Included: Disposal, Electric Water Heater, Range, Range Hood, Refrigerator
    • Laundry: In Garage
    Features
    • High Ceilings, Split Bedroom, Walk-In Closet(s)
    • Flooring: Carpet, Laminate, Porcelain Tile
    • Windows: Window Treatments
    • Has fireplace: Yes
    • Fireplace features: Living Room
    Interior area
    • Total structure area: 3,050
    • Total interior livable area: 1,930 sqft

    Property

    Parking
    • Total spaces: 4
    • Parking features: Garage - Attached, Carport
    • Attached garage spaces: 2
    • Carport spaces: 2
    • Covered spaces: 4
    • Details: Garage Dimensions: 21x20
    Features
    • Levels: One
    • Stories: 1
    • Exterior features: Rain Gutters
    Lot
    • Size: 5,793 Square Feet
    Details
    • Parcel number: 835114802
    • Zoning: RSMH6
    • Special conditions: None

    Construction

    Type & style
    • Home type: MobileManufactured
    • Property subtype: Manufactured Home, Single Family Residence
    Materials
    • Vinyl Siding
    • Foundation: Crawlspace
    • Roof: Shingle
    Condition
    • New construction: No
    • Year built: 1989

    Utilities & green energy

    • Sewer: Public Sewer
    • Water: Public
    • Utilities for property: BB/HS Internet Available, Cable Available, Cable Connected, Electricity Connected, Public, Sewer Connected, Underground Utilities, Water Connected

    Community & HOA

    Community
    • Features: Fishing, Buyer Approval Required, Clubhouse, Deed Restrictions, Gated Community - Guard, Golf Carts OK, Pool, Tennis Court(s)
    • Pet fee: $0 monthly
    • Senior community: Yes
    • Subdivision: RIDGEWOOD MEADOWS PH II & III
    HOA
    • Has HOA: Yes
    • Amenities included: Clubhouse, Gated, Pickleball Court(s), Pool, Security, Shuffleboard Court, Spa/Hot Tub, Tennis Court(s)
    • Services included: 24-Hour Guard, Community Pool, Maintenance Grounds, Pool Maintenance, Private Road, Recreational Facilities, Trash
    • HOA fee: $208 monthly
    • HOA name: Ridgewood Office
    Location
    • Region: Ellenton

    Financial & listing details

    • Price per square foot: $112/sqft
    • Tax assessed value: $151,279
    • Annual tax amount: $1,569
    • Date on market: 2/28/2026
    • Cumulative days on market: 120 days
    • Listing terms: Cash
    • Ownership: Condominium
    • Total actual rent: 0
    • Electric utility on property: Yes
    • Road surface type: Concrete
    • Body type: Double Wide

    Price history

    DateEventPrice
    8/6/2026Sold$217,000-0.9%$112/sqft
    Source: Stellar MLS #A4684379 Report a problem
    6/29/2026Pending sale$219,000$113/sqft
    Source: Stellar MLS #A4684379 Report a problem
    4/11/2026Price change$219,000-6.8%$113/sqft
    Source: Stellar MLS #A4684379 Report a problem
    3/1/2026Listed for sale$234,900+70.2%$122/sqft
    Source: Stellar MLS #A4684379 Report a problem
    11/18/2020Sold$138,000-18.8%$72/sqft
    Source: Public Record Report a problem
    10/15/2020Pending sale$169,900$88/sqft
    Source: LARU BEYA REAL ESTATE COMPANY INC #A4480298 Report a problem
    10/13/2020Listed for sale$169,900$88/sqft
    Source: LARU BEYA REAL ESTATE COMPANY INC #A4480298 Report a problem

    Public tax history

    YearProperty taxesTax assessment
    2025$1,676 +6.8%$141,203 +2.9%
    2024$1,570 +2.6%$137,224 +3%
    2023$1,530 +3.7%$133,227 +3%
    2022$1,475 +18.4%$129,347 +16.9%
    2021$1,246 -24.2%$110,682 +10.5%
    2020$1,644 +0.8%$100,199 +1.5%
    2019$1,631 $98,725 +6.3%
    2018$1,631 +5.1%$92,908 +7.3%
    2017$1,552 +130.6%$86,576 +13.6%
    2016$673 $76,222 +12.9%
    2015$673 $67,535 -5.3%
    2014$673 +0.2%$71,338 +1.5%
    2013$672 +67051%$70,284 -3.8%
    2012$1 $73,061 +3%
    2011$1 $70,933 +1.5%
    2010-- $69,885 -5%
    2009$686 -9.2%$73,562 +0.1%
    2008$756 +43%$73,489 +3%
    2007$528 -6.8%$71,349 +2.5%
    2006$567 -4.6%$69,609 +3%
    2005$594 -2.8%$67,582 +3%
    2004$611 -11.2%$65,614 +1.9%
    2003$688 +3.5%$64,391 +2.4%
    2002$664 +4.2%$62,882 +1.6%
    2001$637 -4.9%$61,892 -1%
    2000$670 $62,487
    Find assessor info on the county website

    Neighborhood: 34222

    Nearby schools

    GreatSchools rating
    Get a cash offer in 3 minutes
    Find out how much your home could sell for in as little as 3 minutes with a no-obligation cash offer.
    Estimated market value
    $217,000
    Get a cash offer in 3 minutes
    Find out how much your home could sell for in as little as 3 minutes with a no-obligation cash offer.
    Estimated market value
    $217,000