Welcome to Rabbittown, one of St. John's most walkable and iconic neighbourhoods. This well-maintained 3-bedroom, 1-bath row home sits at the corner of Mayor Avenue and Merrymeeting Road, right in the middle of everything that makes this area so appealing. Inside you'll find genuine character throughout, hardwood floors, classic trim, and a warmth that newer builds simply can't replicate. Updated where it counts with a mini split (2021) for year-round heating and cooling, updated windows, plumbing upgrades, and a clean functional kitchen and bathroom. Move-in ready and full of charm. Out back, two dedicated parking spaces, a rare find in this part of the city and a feature that sets this property apart from most on the street. Steps from Sobeys, minutes from downtown, and a short walk to MUN. Bus routes on Merrymeeting mean a car is optional. Coffee shops, restaurants, parks, and the full energy of urban St. John's are right at your doorstep. Whether you're looking to stop renting and start building equity, or you're an investor with an eye on the short-term rental market, this location does the heavy lifting for you. This is the one you've been waiting for. Under $200k in Rabbittown, with off-street parking to sweeten the deal. As per the seller’s directive, no presentation of offers before 11:00 AM on Monday, June 8th, 2026. Please leave open until 4:00 PM.
Pending
C$199,900
94 Merrymeeting Road, St. John's, NL A1C2W1
3beds
1,050sqft
Retail, Single Family Residence
Built in 1930
1,824 Square Feet Lot
$-- Zestimate®
C$190/sqft
C$-- HOA
What's special
Genuine character throughoutHardwood floorsClassic trimUpdated windowsPlumbing upgradesTwo dedicated parking spaces
- 2 days |
- 0 |
- 0 |
Zillow last checked:
Listing updated:
Listed by:
Steven Layman,
RE/MAX Realty Specialists
Source: Newfoundland and Labrador AR,MLS®#: 1298320
Facts & features
Interior
Bedrooms & bathrooms
- Bedrooms: 3
- Bathrooms: 1
- Full bathrooms: 1
Bedroom
- Level: Second
- Area: 98.31 Square Feet
- Dimensions: 9'9" X 10'1"
Bedroom
- Level: Second
- Area: 43.85 Square Feet
- Dimensions: 6'5" X 6'10"
Bathroom
- Level: Second
Other
- Level: Second
- Area: 126.04 Square Feet
- Dimensions: 12'6" X 10'1"
Dining room
- Level: Main
- Area: 120 Square Feet
- Dimensions: 12' X 10'
Foyer
- Level: Main
- Area: 24 Square Feet
- Dimensions: 6' X 4'
Kitchen
- Level: Main
- Area: 132.03 Square Feet
- Dimensions: 16'4" X 8'1"
Living room
- Level: Main
- Area: 150.17 Square Feet
- Dimensions: 13'3" X 11'4"
Heating
- Baseboard, Electric
Cooling
- Electric, Mini Split
Appliances
- Included: Dishwasher, Refrigerator, Washer, Dryer
Features
- Flooring: Ceramic/Marble, Hardwood, Hardwood Stairs, Laminate
- Basement: Crawl Space
Interior area
- Total structure area: 1,050
- Total interior livable area: 1,050 sqft
Property
Parking
- Parking features: None
- Has uncovered spaces: Yes
Features
- Levels: Two
Lot
- Size: 1,824 Square Feet
- Dimensions: 19 x 96
- Features: Bus Service, Under 0.5 Acres
Details
- Zoning description: Res
Construction
Type & style
- Home type: SingleFamily
- Property subtype: Retail, Single Family Residence
- Attached to another structure: Yes
Materials
- Vinyl Siding
- Foundation: Concrete, Other
- Roof: Shingle - Asphalt
Condition
- Year built: 1930
Utilities & green energy
- Sewer: Public Sewer
- Water: Public
- Utilities for property: Cable Connected, Electricity Connected, High Speed Internet, Phone Connected
Community & HOA
Community
- Subdivision: Rabbittown
Location
- Region: St Johns
Financial & listing details
- Price per square foot: C$190/sqft
- Annual tax amount: C$1,900
- Date on market: 7/22/2026
- Inclusions: Some furniture may be included in the sale; contact listing agent for details.
Steven Layman
Steven Layman
(709) 743-6569
By pressing Contact Agent, you agree that the real estate professional identified above may call/text you about your search, which may involve use of automated means and pre-recorded/artificial voices. You don't need to consent as a condition of buying any property, goods, or services. Message/data rates may apply. You also agree to our Terms of Use. Zillow does not endorse any real estate professionals. We may share information about your recent and future site activity with your agent to help them understand what you're looking for in a home.
Price history
Price history is unavailable.
Public tax history
Tax history is unavailable.
Climate risks
Neighborhood: A1C
Nearby schools
GreatSchools rating
No schools nearby
We couldn't find any schools near this home.
Schools provided by the listing agent
- District: St. John's
Source: Newfoundland and Labrador AR. This data may not be complete. We recommend contacting the local school district to confirm school assignments for this home.
- C$279,9003 bd2 ba1.1k sqft40 Scott St, St. John's, NL A1C2P9Pending
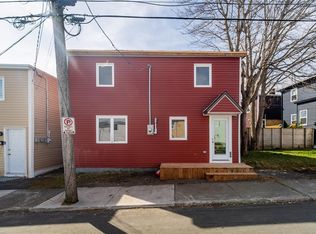
- C$250,0003 bd2 ba2.3k sqft8 Blatch Ave, St. John's, NL A1C4P5Pending

- C$179,9003 bd1 ba1.2k sqft144 Merrymeeting Rd, St. John's, NL A1C2W4For Sale
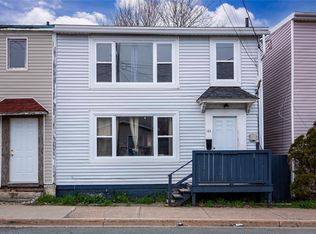
- C$289,9004 bd2 ba2k sqft88 Freshwater Rd, St. John's, NL A1C2N7For Sale

- C$224,9004 bd2 ba2.3k sqft86 Freshwater Rd, St. John's, NL A1C2N7Pending
- C$299,9004 bd2 ba1.7k sqft36 Cook St #34, St. John's, NL A1C4L4For Sale
- C$--1 bd1 ba475 sqft2 Saint Georges Ct #323A514F0, St. John's, NL A1C4J5Off Market
- C$---- bd1 ba380 sqft2 Saint Georges Ct #STUDIO, St. John's, NL A1C4J5Off Market
Similar homes
- C$179,9003 bd1 ba1.2k sqft144 Merrymeeting Road, St. John's, NL A1C2W4For SaleMLS ID #1299642, Balamurali Balasubramani, Century 21 Seller`s Choice Inc.. Newfoundland and Labrador AR
- C$195,0002 bd1 ba968 sqft117 Queens Road UNIT 12, St. John's, NL A1C2B2For Sale
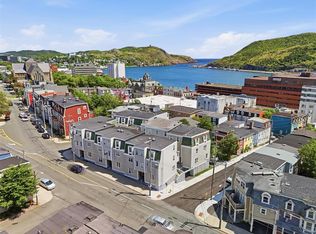 MLS ID #1300857, Jay Haynes, BlueKey Realty Inc.. Newfoundland and Labrador AR
 - C$229,9003 bd1 ba1.1k sqft38 Prince of Wales Street, St John's, NL A1C4M9For Sale
 MLS ID #1299915, Adam Healey, BlueKey Realty Inc.. Newfoundland and Labrador AR
 - C$289,9002 bd2 ba1k sqft4 Pennywell Road, St. John's, NL A1C2K9For Sale
 MLS ID #1300661, Brandon Pennell, BlueKey Realty Inc.. Newfoundland and Labrador AR
 - C$219,9003 bd2 ba1.4k sqft429 Southside Road, St.Johns, NL A1E1A2For SaleMLS ID #1299718, Alexandra Yetman, eXp Realty. Newfoundland and Labrador AR
- C$295,0003 bd1 ba1.4k sqft54 Belvedere Street, St. John's, NL A1C3A5For SaleMLS ID #1297683, Andrew Collingwood, Royal LePage Property Consultants Limited. Newfoundland and Labrador AR
- C$280,0002 bd1 ba1.4k sqft461 Empire Avenue, St. John's, NL A1E1W6For SaleMLS ID #1300711, Valma Budgell, RE/MAX Realty Specialists. Newfoundland and Labrador AR
- C$159,9002 bd1 ba625 sqft91 Larkhall Street UNIT C432, St. John's, NL A1B2C5For SaleMLS ID #1300282, Verlie Oake, BlueKey Realty Inc.. Newfoundland and Labrador AR
- C$295,0004 bd2 ba1.3k sqft20 Gear Street, St. John's, NL A1C2J5For SaleMLS ID #1299579, Ian Hutton, Royal LePage Vision Realty. Newfoundland and Labrador AR
- C$179,9002 bd1 ba780 sqft153 Forest Road UNIT 2, St. John's, NL A1A1E7For SaleMLS ID #1300426, Terri Stack, eXp Realty. Newfoundland and Labrador AR
- C$275,0003 bd2 ba966 sqft410 Empire Avenue, St. John's, NL A1B1A6For SaleMLS ID #1299356, Catherine Murphy, RE/MAX Realty Specialists. Newfoundland and Labrador AR
- C$199,0002 bd2 ba890 sqft1831 Portugal Cove Road, Portugal Cove, NL A1M2X8For SaleMLS ID #1297472, Christopher Stone, eXp Realty. Newfoundland and Labrador AR
- C$189,9002 bd1 ba710 sqft122 Terra Nova Road UNIT 107, St. John's, NL A1K1G2For SaleMLS ID #1299309, John Callahan,OTHER, Hanlon Realty. Newfoundland and Labrador AR
- C$259,9002 bd2 ba1.4k sqft39 QUEENS Road UNIT 9, St Johns, NL A1C2A6For SaleMLS ID #1300317, Peter Goulding, Hanlon Realty. Newfoundland and Labrador AR
- C$215,0001 bd1 ba696 sqft39 Queens Road UNIT 2, St.John's, NL A1C2A6For SaleMLS ID #1296981, Larry Fitzpatrick, Royal LePage Atlantic Homestead. Newfoundland and Labrador AR
- C$179,0003 bd1 ba1.3k sqft41 Skinners Hill, Petty Harbour, NL A0A3H0For SaleMLS ID #1299075, Jason Mac, Keller Williams Platinum Realty. Newfoundland and Labrador AR
- C$275,0002 bd2 ba1.4k sqft130 LeMarchant Road UNIT 201, St. John's, NL A1C2H2For SaleMLS ID #1298444, Charles Harris,CRSS, Century 21 Seller`s Choice Inc.. Newfoundland and Labrador AR
- C$159,9002 bd1 ba960 sqft29 Riverside Drive W, St John's, NL A1S1S2For SaleMLS ID #1299693, Sarah Howlett, BlueKey Realty Inc.. Newfoundland and Labrador AR
- C$175,0002 bd1 ba800 sqft3 New Pennywell Road UNIT 403, St. John's, NL A1B4E4For SaleMLS ID #1299253, Jaykumar Patel, Century 21 Seller`s Choice Inc.. Newfoundland and Labrador AR
- C$295,0002 bd1 ba1.1k sqft117 Queens Road UNIT 20, St John's, NL A1C2B2For SaleMLS ID #1296445, Jaykumar Patel, Century 21 Seller`s Choice Inc.. Newfoundland and Labrador AR
